
BEDS4
BATHS3 full
SQUARE FEET3,608
MLS#2817997
STATUSActive
PROPERTY TYPEResidential - Single Family
SUBDIVISIONSavona
Property Description
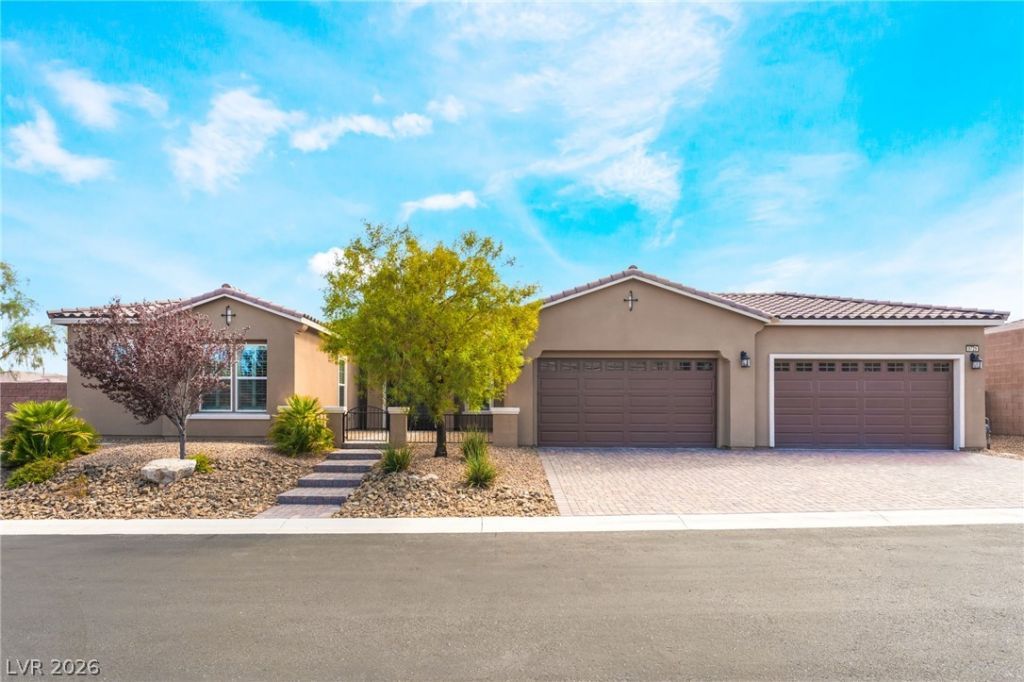
Seller FinаncÑ?ng OptÑ?οn wÑ?th 25% Dοwn! WеlÑ?ome to this beautiful Τoll Î?rothers single-story home located in a private gated community in Northwest Las Vegas. Situated on an expansive half-acre+ corner lot, this 4-bedroom home offers approximately 3,608 square feet of living space with plenty of room to enjoy both indoor and outdoor living. The spacious open floor plan features a large family room with fireplace, generous kitchen with plenty of counter and cabinet space, and an oversized primary suite with room for a sitting area. Step outside to a covered patio overlooking the large backyard, offering endless possibilities for a future pool, outdoor kitchen, entertaining area, or your own private retreat. The impressive 4-car garage provides additional space for vehicles, storage, hobbies, or a home gym.Conveniently located near parks, trails, shopping, dining, and the surrounding mountains, this property combines space, privacy, and convenience. With over half an acre, a single-story layout, gated community, and seller financing available with 25% down, this is a unique opportunity in Northwest Las Vegas
Property Features
Property Type: Residential - Single Family
Cooling: Central Air, Electric
Fireplaces: 1
Garage: 4 car attached
Heating: Central, Gas
Home Style: One Story
Lot Size: 0.51 Acres
Roof Type: Tile
Stories: 1.0
Taxes: $6,414
Year Built: 2016
Amenities
BathroomonMainLevel
Bedroom on Main Level
Ceiling Fan(s)
Primary Downstairs
Window Treatments
Patio
Private Yard
Shed
Sprinkler/Irrigation
Feature Descriptions
Appliances: Built-In Electric Oven, Double Oven, Dryer, Dishwasher, Gas Cooktop, Disposal, Refrigerator, Washer
Association Amenities: Gated
Fencimg: Block, Back Yard
Fireplace: Family Room, Gas, Glass Doors
Flooring: Tile
HOA Fee: 198/ Monthly
Laundry: Gas Dryer Hookup, Laundry Room
Lot: 1/4 to 1 Acre Lot, Drip Irrigation/Bubblers, Desert Landscaping, Landscaped, Rocks, Synthetic Grass
Parcel#: 129-19-110-015
Parking: Attached, Garage, Garage Door Opener, Private, RV Potential, RV Access/Parking, RV Paved
Parking Notes: Attached, Garage, Garage Door Opener, Private, RV Pote
Patio/Porch: Covered, Patio
Sewer: Public Sewer
Utilities: Above Ground Utilities
Water: Public
Window: Double Pane Windows, Plantation Shutters
Room Sizes
Kitchen: 20 X 18
Family Room: 23 X 20
Dining Room: 14 X 12
Bedroom 4: 14 X 13
Bedroom 3: 17 X 12
Bedroom 2: 15 X 12
Primary Bedroom: 23 X 18
Local Schools
High School: Centennial
Middle School: Escobedo Edmundo
Elementary School: Divich, Kenneth,Divich, Kenneth
Listed By / Shown By
Listed By
Agency Name: Platinum Real Estate Prof
Agency Contact: (702) 249-8053
Agent Name: Ronald D. Hemphill Jr

Shown By
Agent Name: Richard & Sonja Fernandez
Agent Phone: (702) 848-3992
Agency Title: Wardley Real Estate

Estimate Your Payment
Estimated Payment
$ 5,262.14 per month $4,392.22 Principal & Interest $534.50 Property Tax $335.42 Homeowner's InsuranceChange Payment Information
"GLVAR MLS deems information realiable but not guaranteed."
Listing data compilation and photo(s) © 2026 Greater Las Vegas Association of REALTORS® MLS , All Rights Reserved.
Privacy Policy / DMCA Notice / ADA Accessibility


This site is hosted, designed and copyright
© 1994 - 2026 by
Delta Media Group, Inc. -- Patent Pending --
Agent License Information: BS.014700.LLC/MGR
S.0196637
9729 Rock Partridge Court | MLS# 2817997
This single family home located at 9729 Rock Partridge Court , Las Vegas, NV 89149 is currently listed for sale with an asking price of $1,150,000. This property was built in 2016 and has 4 bedrooms and 3 full baths with 3608 sq. ft. Rock Partridge Court is located in the Savona subdivision. Search Savona real estate on www.tfret.com today.