
BEDS4
BATHS2 full 1 partial
SQUARE FEET2,710
MLS#2156576
STATUSActive
PROPERTY TYPEResidential - Single Family
SUBDIVISIONFOXBORO NORTH
SCHOOLDavis
Property Description
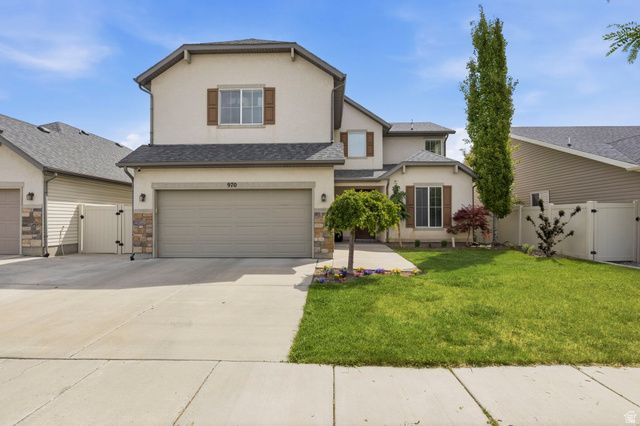
PRICE IMPROVEMENT, Come see this Beautiful, well cared for home in the highly sought-after Foxboro Community. This beautiful home features, an open floor plan that is perfect for entertaining, with a large kitchen and oversized Island overlooking the dining area and large family room. Stainless appliances, and a spacious walk-in Pantry. This home includes a water softener and reverse osmosis system. Cozy up to a warm Fireplace, in the spacious family room. Upstairs you will find a massive second, multipurpose room. The upstairs windows in this room are west facing windows that provide breathtaking pink and purple sunsets reflecting over the beautiful Bountiful Mountains. The Home is energy efficient and includes fully owned solar panels on both east and west sides of the property, along with 2 AC units controlled by separate thermostats for enhanced comfort. Step outside to your own back yard oasis, featuring high end artificial TURF, and custom PAVERS. Creating the perfect patio space for relaxing and or entertaining. This property is conveniently located within 10 minutes of downtown SLC and 15 min from the SLC International Airport, this home is also close to parks and splash pads. Enjoy all of the amenities. Please reach out to Seller agent for any questions. Send all offers to Terrijsells@gmail.com
Property Features
Property Type: Residential - Single Family
Basement: Slab
Cooling: Central Air, Active Solar
Fenced: Yes
Fireplaces: 1
Garage: 2 car attached
Heating: Gas: Central, Active Solar
Home Style: Stories: 2
Lot Size: 0.11 Acres
Roof Type: Asphalt
Stories: 2.0
Taxes: $2,780
Year Built: 2013
Amenities
Bath: Primary
Bath: Sep. Tub/Shower
Closet: Walk-In
Disposal
Range/Oven: Free Stdng.
Video Door Bell(s)
Double Pane Windows
Entry (Foyer)
Lighting
Secured Parking
Sliding Glass Doors
Patio: Open
Feature Descriptions
Accessibility: Accessible Kitchen Appliances
Appliances: Ceiling Fan, Portable Dishwasher, Microwave, Water Softener Owned
Association Amenities: Barbecue, Biking Trails, Clubhouse, Fitness Center, Hiking Trails, Picnic Area, Playground, Pool, Snow Removal, Spa/Hot Tub
Community Features: Clubhouse
Days on Site: 17
Exclusions: Dryer, Refrigerator, Washer
Exterior: Stucco
Flooring: Carpet, Tile, Vinyl
HOA Fee: 35/ Monthly
Hot Tub: Yes
Laundry: Electric Dryer Hookup
Lot: Curb & Gutter, Fenced: Full, Road: Paved, Secluded, Sidewalks, Sprinkler: Auto-Full
Lot Dimensions: 0.0x0.0x0.0
Other Equipment: Alarm System, Window Coverings
Parcel#: 06-357-1530
Parking: Secured
Parking Notes: Secured
Patio/Porch: Patio: Open
Sewer: Sewer: Available, Sewer: Connected
Spa: Yes
Topography: Curb & Gutter, Fenced: Full, Road: Paved, Secluded Yard, Sidewalks, Sprinkler: Auto-Full, Terrain, Flat
Utilities: Natural Gas Connected, Electricity Available, Electricity Connected, Sewer Available, Sewer Connected, Water Available, Water Connected
Water: Culinary, Irrigation, Secondary
Window: Blinds
Local Schools
High School: Bountiful
Middle School: Mueller Park
Elementary School: Foxboro
School District: Davis
Listed By / Shown By
Listed By
Agency Name: Avenues Realty Group LLC
Agency Phone: 801-310-0910
Shown By
Agent Name: Richard Alexander Fernandez
Agent Phone: (702) 848-3992
Agency Title: Wardley Real Estate

Estimate Your Payment
Estimated Payment
$ 2,862.70 per month $2,444.37 Principal & Interest $231.67 Property Tax $186.67 Homeowner's InsuranceChange Payment Information
Privacy Policy / DMCA Notice / ADA Accessibility


This site is hosted, designed and copyright
© 1994 - 2026 by
Delta Media Group, Inc. -- Patent Pending --
Agent License Information: S.0196640.LLC
S.0196637
970 N Bexley Dr W | MLS# 2156576
This single family home located at 970 N Bexley Dr W, North Salt Lake, UT 84054 is currently listed for sale with an asking price of $640,000. This property was built in 2013 and has 4 bedrooms and 2 full and 1 partial baths with 2710 sq. ft. N Bexley Dr W is located in the FOXBORO NORTH subdivision within the Davis school district. Search FOXBORO NORTH real estate on www.tfret.com today.