
BEDS5
BATHS2 full
SQUARE FEET1,920
MLS#2155354
STATUSActive
PROPERTY TYPEResidential - Single Family
SUBDIVISIONGENEVA HEIGHTS AMENDED
SCHOOLAlpine
Property Description
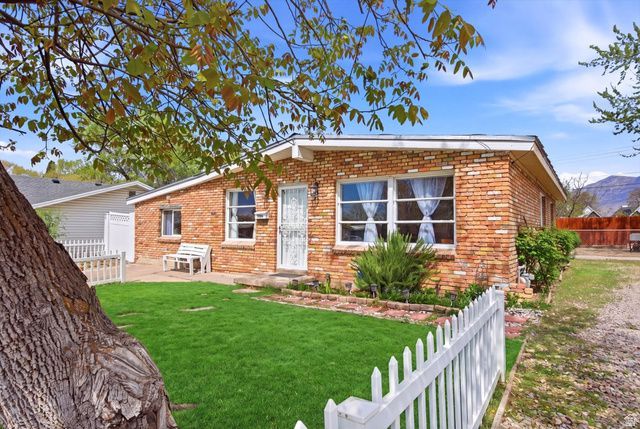
Seller Financing Available! !! Incredible opportunity on desirable 800 North - minutes from hospitals, schools, and universities. Freshly painted home offering approx. 1,920 sq ft on a 0.16-acre lot with a fully permitted mother-in-law apartment featuring its own private entrance, new kitchen, 2 bedrooms, and full bath. Main home includes 3 bedrooms, spacious living areas, paid solar panels, durable metal roof, automatic sprinklers, and updated water heater. Beautiful yard with mature walnut tree, herbs, and rose bushes. Excellent condition and great potential for multigenerational living or future rental income. Schedule your showing today! Buyer to verify all information and measurements.
Property Features
Property Type: Residential - Single Family
Basement: None
Cooling: Central Air
Fenced: Yes
Heating: Forced Air, Gas: Central, Hot Water
Home Style: Rambler/Ranch
Lot Size: 0.16 Acres
Roof Type: Metal
Stories: 1.0
Taxes: $1,603
Year Built: 1955
Amenities
Kitchen: Second
Mother-in-Law Apt.
Deck; Covered
Double Pane Windows
Patio: Covered
Porch: Open
Walkout
Patio: Open
Feature Descriptions
Accessibility: Accessible Electrical and Environmental Controls, Accessible Kitchen, Visitable
Appliances: Ceiling Fan, Refrigerator
Days on Site: 19
Exclusions: Dishwasher: Portable, Dryer, Refrigerator, Washer
Exterior: Brick, Metal Siding, Other
Flooring: Hardwood, Tile
Laundry: Electric Dryer Hookup
Lot: Fenced: Full, Sprinkler: Auto-Part, View: Mountain, Private
Lot Dimensions: 34.0x115.0x0.0
Other Equipment: Storage Shed(s)
Parcel#: 40-013-0070
Parking: Parking: Uncovered, Rv Parking
Parking Notes: Parking: Uncovered, Rv Parking
Patio/Porch: Covered, Porch: Open, Patio: Open
Sewer: Sewer: Connected, Sewer: Public
Special View Info: Mountain(s)
Topography: Fenced: Full, Sprinkler: Auto-Part, View: Mountain, Private
Utilities: Natural Gas Connected, Electricity Connected, Sewer Connected, Sewer: Public, Water Connected
Water: Culinary, Rights: Owned
Window: None
Local Schools
High School: Timpanogos
Middle School: Orem
Elementary School: Parkside Elementary
School District: Alpine
Listed By / Shown By
Listed By
Agency Name: Presidio Real Estate (South Valley)
Shown By
Agent Name: Richard Alexander Fernandez
Agent Phone: (702) 848-3992
Agency Title: Wardley Real Estate

Estimate Your Payment
Estimated Payment
$ 2,271.30 per month $1,986.05 Principal & Interest $133.58 Property Tax $151.67 Homeowner's InsuranceChange Payment Information
Privacy Policy / DMCA Notice / ADA Accessibility


This site is hosted, designed and copyright
© 1994 - 2026 by
Delta Media Group, Inc. -- Patent Pending --
Agent License Information: S.0196640.LLC
S.0196637
954 W 630 N, Unit #34 | MLS# 2155354
This single family home located at 954 W 630 N, Unit #34, Orem, UT 84057 is currently listed for sale with an asking price of $520,000. This property was built in 1955 and has 5 bedrooms and 2 full baths with 1920 sq. ft. W 630 N, Unit #34 is located in the GENEVA HEIGHTS AMENDED subdivision within the Alpine school district. Search GENEVA HEIGHTS AMENDED real estate on www.tfret.com today.