
BEDS4
BATHS2 full 1 partial
SQUARE FEET2,069
MLS#2785680
STATUSActive
PROPERTY TYPEResidential - Single Family
SUBDIVISIONGlades at Meriden
Property Description
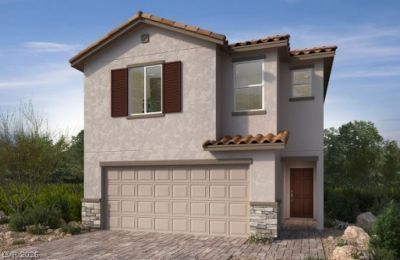
This spacious, two-story home showcases an open floor plan with 9-ft. first-floor ceilings and Aristokraft® Benton Shaker-style cabinets. The kitchen is equipped with Whirlpool® stainless steel appliances, 42-in. upper cabinets and quartz countertops. The primary bath features oval undermount sinks, chrome fixtures and a large walk-in shower with seat. Additional highlights include a soft water loop, electric charging station pre-wiring and Kwikset® SmartCode entry door hardware for peace of mind.
Property Features
Property Type: Residential - Single Family
Cooling: Central Air, Electric
Garage: 2 car attached
Heating: Central, Gas
Home Style: Two Story
Lot Size: 0.07 Acres
Roof Type: Tile
Stories: 2.0
Taxes: $5,100
Year Built: 2026
Amenities
None
Porch
Feature Descriptions
Appliances: Dishwasher, Disposal, Gas Range, Microwave, Tankless Water Heater
Association Amenities: Park
Exterior: Frame, Stucco
Fencimg: Block, Back Yard
Flooring: Carpet, Luxury Vinyl Plank
HOA Fee: 78/ Monthly
Laundry: Gas Dryer Hookup, Laundry Room, Upper Level
Lot: Desert Landscaping, Landscaped, < 1/4 Acre
Other Equipment: Water Softener Loop
Parcel#: 161-34-312-012
Parking: Attached, Garage, Garage Door Opener, Inside Entrance, Private
Parking Notes: Attached, Garage, Garage Door Opener, Inside Entrance
Patio/Porch: Porch
Sewer: Public Sewer
Utilities: Underground Utilities
Water: Public
Window: Double Pane Windows, Low-Emissivity Windows
Room Sizes
Kitchen: 13 X 10
Loft: 14 X 14
Great Room: 26 X 16
Bedroom 4: 11 X 11
Bedroom 3: 13 X 12
Bedroom 2: 13 X 11
Primary Bedroom: 15 X 12
Local Schools
High School: Green Valley
Middle School: Cortney Francis
Elementary School: Treem, Harriet A.,Thorpe, Jim
Listed By / Shown By
Listed By
Agency Name: KB Home Nevada Inc
Agency Contact: 702-218-5424
Agent Name: John P. McLaury

Shown By
Agent Name: Richard Alexander Fernandez
Agent Phone: (702) 848-3992
Agency Title: Wardley Real Estate

Estimate Your Payment
Estimated Payment
$ 2,556.23 per month $1,980.02 Principal & Interest $425.00 Property Tax $151.21 Homeowner's InsuranceChange Payment Information
"GLVAR MLS deems information realiable but not guaranteed."
Listing data compilation and photo(s) © 2026 Greater Las Vegas Association of REALTORS® MLS , All Rights Reserved.
Privacy Policy / DMCA Notice / ADA Accessibility


This site is hosted, designed and copyright
© 1994 - 2026 by
Delta Media Group, Inc. -- Patent Pending --
Agent License Information: S.0196640.LLC
S.0196637
947 Meriden Mae Lane | MLS# 2785680
This single family home located at 947 Meriden Mae Lane , Henderson, NV 89014 is currently listed for sale with an asking price of $518,422. This property was built in 2026 and has 4 bedrooms and 2 full and 1 partial baths with 2069 sq. ft. Meriden Mae Lane is located in the Glades at Meriden subdivision. Search Glades At Meriden real estate on www.tfret.com today.