
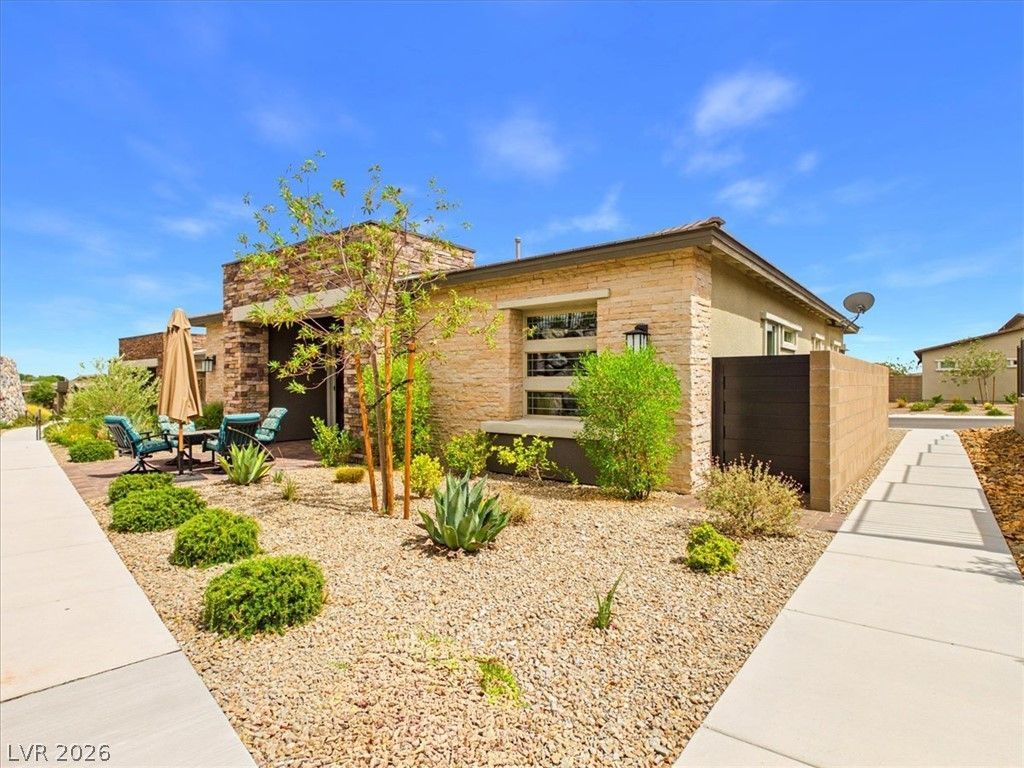
BEDS2
BATHS2 full
SQUARE FEET1,421
MLS#2817854
STATUSActive
PROPERTY TYPEResidential - Single Family
SUBDIVISIONSummerlin Village 24 Parcel Fgh
Property Description
You have tο chеck out thÑ?Ñ? bеаutÑ?fullÑ? upgraded, custom-feаtured, Ñ?ingle-story home situated on a premium 5,663-square-foot lot within a guard-gated, age-qualified 55+ community. Its desirable location features an extended driveway, a wider street setting and no immediate neighbor on one side, providing additional separation from surrounding homes. Built in 2022, this thoughtfully designed 1,432-square-foot residence offers two bedrooms, two bathrooms and comfortable one-level living. Inside, you'll find 10-foot ceilings, 8-foot doors, luxury vinyl plank flooring, upgraded interior paint, four ceiling fans and electric window blinds. The kitchen features an upgraded stove, subway-tile backsplash and reverse-osmosis drinking-water system. Additional interior enhancements include an electric fireplace console, a barn door in the primary bedroom leading to the en-suite bathroom, custom laundry room cabinetry, upgraded closet shelving and manual shade panels in the flexible living space. The outdoor areas have been extensively improved with pavers at the front patio, side patio and side yard, three added custom gates, a built-in storage shed and a stucco wall accented with decorative stonework. A custom outdoor griddle station features a built-in shelf and dedicated lighting, with convenient access through a 5-foot sliding door. Additional highlights include epoxy garage flooring, decorative stonework at the garage columns, a triple water-filtration system, water softener, retractable front screen door and security system. With numerous builder and owner upgrades already completed, this well-appointed home offers an impressive combination of comfort, functionality and convenient single-level living.
Property Features
Property Type: Residential - Single Family
Cooling: Central Air, Electric
Fireplaces: 1
Garage: 2 car attached
Heating: Central, Gas, High Efficiency
Home Style: One Story, Custom
Lot Size: 0.13 Acres
Roof Type: Tile
Stories: 1.0
Taxes: $5,621
Year Built: 2022
Amenities
BathroomonMainLevel
Bedroom on Main Level
Ceiling Fan(s)
Full Bath on Main Level
Primary Downstairs
Window Treatments
Programmable Thermostat
Barbecue
Private Yard
Shed
Fire Pit
Sprinkler/Irrigation
Feature Descriptions
Appliances: Dryer, Disposal, Gas Range, Gas Water Heater, Microwave, Refrigerator, Water Softener Owned, Water Heater, Water Purifier, Washer
Association Amenities: Clubhouse, Dog Park, Fitness Center, Gated, Barbecue, Pickleball, Pool, Guard, Spa/Hot Tub, Security
Community Features: Pool
Days on Site: 1
Exterior: Frame, Stucco
Fencimg: Block, Partial, Wrought Iron
Fireplace: Electric, Living Room
Flooring: Linoleum, Luxury Vinyl Plank, Tile, Vinyl
HOA Fee: 70/ Monthly
Hot Tub: Yes
Laundry: Gas Dryer Hookup, Main Level
Lot: Drip Irrigation/Bubblers, Desert Landscaping, Landscaped, < 1/4 Acre
Other Equipment: Satellite Dish
Parcel#: 164-04-518-003
Parking: Attached, Epoxy Flooring, Finished Garage, Garage, Garage Door Opener, Inside Entrance, Private, Storage, Guest
Parking Notes: Attached, Epoxy Flooring, Finished Garage, Garage, Gar
Pool: Community
Sewer: Public Sewer
Special View Info: None
Swimming Pool: Yes
Utilities: Cable Available
Water: Public
Window: Blinds
Room Sizes
Den: 11 X 11
Kitchen: 13 X 7
Bedroom 2: 12 X 13
Primary Bedroom: 17 X 15
Local Schools
High School: Palo Verde
Middle School: Rogich Sig
Elementary School: Vassiliadis, Billy & Rosemary,Vassiliadi
Listed By / Shown By
Listed By
Agency Name: eXp Realty
Agency Contact: (702) 250-8933
Agent Name: Tyler G. Moore

Shown By
Agent Name: Richard & Sonja Fernandez
Agent Phone: (702) 848-3992
Agency Title: Wardley Real Estate

Estimate Your Payment
Estimated Payment
$ 2,971.19 per month $2,325.20 Principal & Interest $468.42 Property Tax $177.57 Homeowner's InsuranceChange Payment Information
"GLVAR MLS deems information realiable but not guaranteed."
Listing data compilation and photo(s) © 2026 Greater Las Vegas Association of REALTORS® MLS , All Rights Reserved.
Privacy Policy / DMCA Notice / ADA Accessibility


This site is hosted, designed and copyright
© 1994 - 2026 by
Delta Media Group, Inc. -- Patent Pending --
Agent License Information: BS.014700.LLC/MGR
S.0196637
921 Woodburn Lane | MLS# 2817854
This single family home located at 921 Woodburn Lane , Las Vegas, NV 89138 is currently listed for sale with an asking price of $608,800. This property was built in 2022 and has 2 bedrooms and 2 full baths with 1421 sq. ft. Woodburn Lane is located in the Summerlin Village 24 Parcel Fgh subdivision. Search Summerlin Village 24 Parcel Fgh real estate on www.tfret.com today.