
BEDS3
BATHS2 full
SQUARE FEET2,087
MLS#2783834
STATUSActive
PROPERTY TYPEResidential - Single Family
SUBDIVISIONAlta Vista Add Tr #2
Property Description
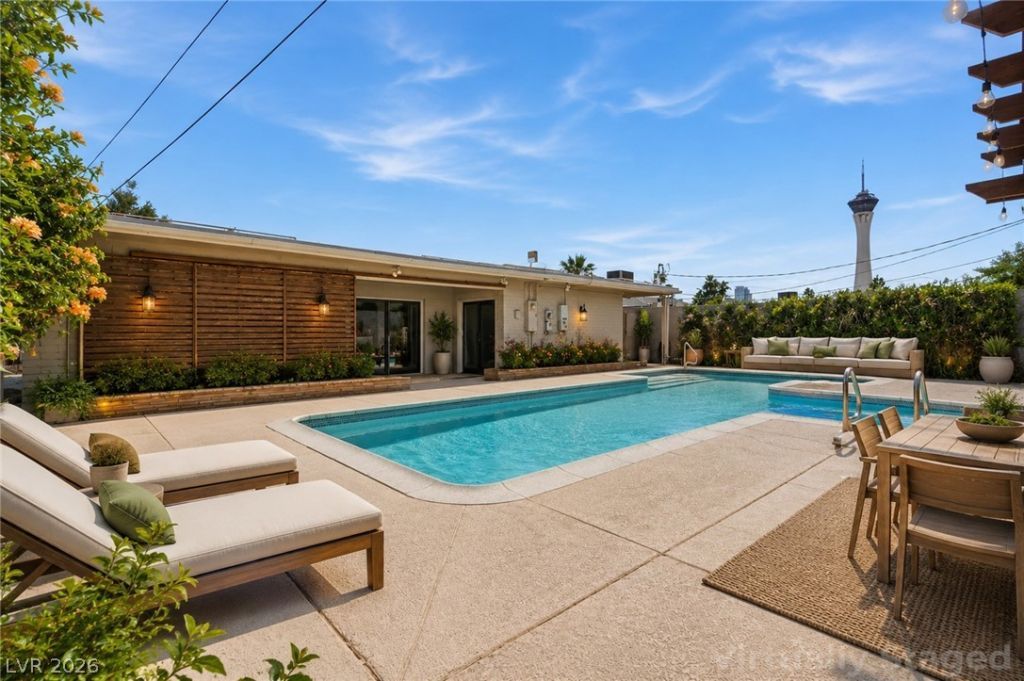
Welcome to this Highly Renovated, 1952 Vintage home in the Historic Huntridge where Modern Retro meets Vintage Vegas Charm*Mid Century Modern Inspired, Original Decorative Breeze Block & Weeping Mortar Brick Construction Create Striking Curb Appeal*This Highly Upgraded Home Won't Disappoint*2,087sf, Single Story, 3 Bed, 2 Bath, Sparkling Pool, Carport + RV Parking on a Large 7,841sf Lot*Private, Oasis-Like, Entertainer's Dream Backyard*Huge Patio, Retro Pool Design, Shaded Gazebo & Covered Patio*Bright Open Floorplan*Modern Chef's Kitchen with Quartz Countertops, Custom Cabinets & High-End Stainless-Steel Appliances*Gorgeous Picture Windows in the Entry & Lounge Rooms*Glass Sliders Open from Dining, Family & Master Bed Directly to the Patio & Backyard Creating True Indoor/Outdoor Living*Luxury Vinyl Plank Flooring & Recessed Lighting Throughout*No HOA*Just Minutes from the Glitz of Downtown Vegas, the Arts District, Freemont Street & The Smith Centre*Welcome Home!
Property Features
Property Type: Residential - Single Family
Cooling: Central Air, Electric
Fireplaces: 1
Heating: Central, Gas, Zoned
Home Style: One Story
Lot Size: 0.18 Acres
Roof Type: Composition, Shingle
Stories: 1.0
Taxes: $1,252
Year Built: 1952
Amenities
Bedroom on Main Level
Ceiling Fan(s)
Primary Downstairs
Burglar Bar
Courtyard
Deck
Patio
Private Yard
Storm/Security Shutters
Sprinkler/Irrigation
Feature Descriptions
Appliances: Dryer, Dishwasher, Electric Range, Disposal, Refrigerator, Wine Refrigerator, Washer
Association Amenities: None
Days on Site: 5
Exterior: Brick, Drywall
Fencimg: Block, Back Yard
Fireplace: Family Room, Wood Burning
Flooring: Luxury Vinyl Plank, Tile
Laundry: Electric Dryer Hookup, Main Level, Laundry Room
Lot: Drip Irrigation/Bubblers, Desert Landscaping, Landscaped, Synthetic Grass, Trees, < 1/4 Acre
Parcel#: 162-03-713-021
Parking: Attached Carport, RV Access/Parking, RV Paved, Tandem
Parking Notes: Attached Carport, RV Access/Parking, RV Paved, Tandem
Patio/Porch: Covered, Deck, Patio
Pool: In Ground, Private, Pool/Spa Combo
Sewer: Public Sewer
Spa: In Ground
Spa: Yes
Special View Info: Strip View
Swimming Pool: Yes
Utilities: Electricity Available
Water: Public
Window: Double Pane Windows
Room Sizes
Living Room: 14 X 20
Den: 15 X 20
Dining Room: 12 X 16
Bedroom 3: 11 X 11
Bedroom 2: 11 X 11
Primary Bedroom: 15 X 20
Local Schools
High School: Valley
Middle School: Martin Roy
Elementary School: Park, John S.,Park, John S.
Listed By / Shown By
Listed By
Agency Name: Keller Williams VIP
Agency Contact: steve@propertymadeeasy.com
Agent Name: Stephen G. Bland

Shown By
Agent Name: Richard Alexander Fernandez
Agent Phone: (702) 848-3992
Agency Title: Wardley Real Estate

Estimate Your Payment
Estimated Payment
$ 2,468.15 per month $2,196.11 Principal & Interest $104.33 Property Tax $167.71 Homeowner's InsuranceChange Payment Information
"GLVAR MLS deems information realiable but not guaranteed."
Listing data compilation and photo(s) © 2026 Greater Las Vegas Association of REALTORS® MLS , All Rights Reserved.
Privacy Policy / DMCA Notice / ADA Accessibility


This site is hosted, designed and copyright
© 1994 - 2026 by
Delta Media Group, Inc. -- Patent Pending --
Agent License Information: S.0196640.LLC
S.0196637
909 Canosa Avenue | MLS# 2783834
This single family home located at 909 Canosa Avenue, Las Vegas, NV 89104 is currently listed for sale with an asking price of $575,000. This property was built in 1952 and has 3 bedrooms and 2 full baths with 2087 sq. ft. Canosa Avenue is located in the Alta Vista Add Tr #2 subdivision. Search Alta Vista Add Tr #2 real estate on www.tfret.com today.