
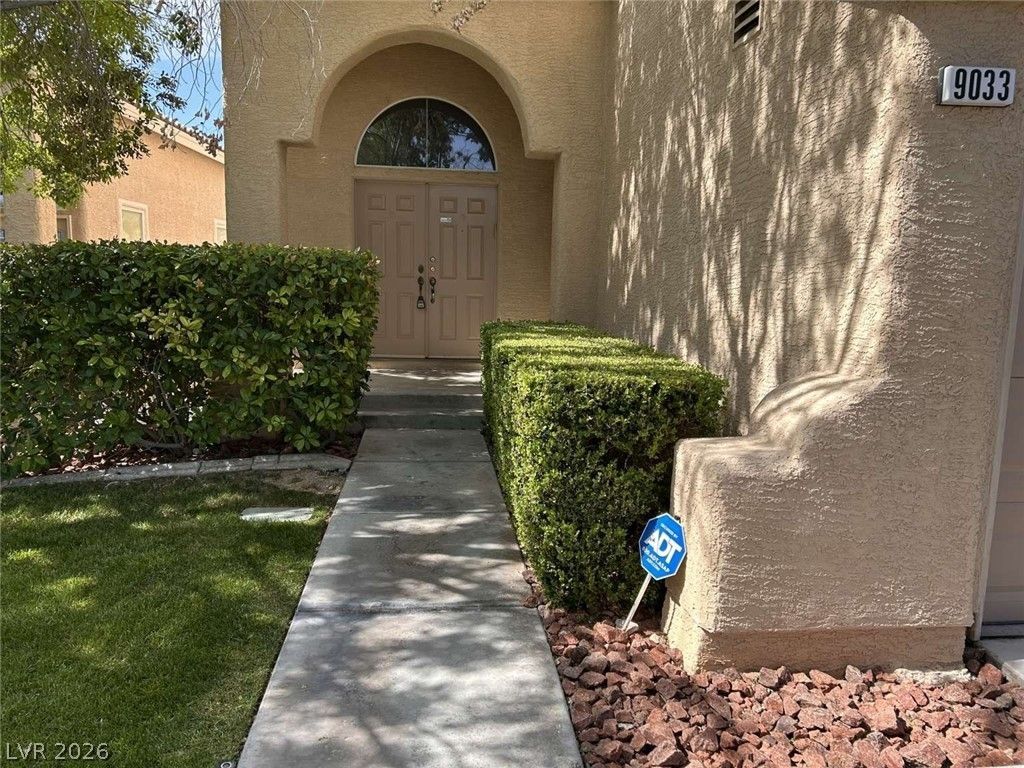
BEDS4
BATHS4 full 1 partial
SQUARE FEET3,010
MLS#2785831
STATUSActive
PROPERTY TYPEResidential - Single Family
SUBDIVISIONWillow Tree #4 By Lewis Homes
Property Description
This property offers privacy and versatile living spaces in the highly sought-after Summerlin zip code, with access to top-rated schools. There are no immediate rear neighbors staring into your backyard - property borders a quiet street, a beautiful park, and a nearby school. Enjoy unobstructed open skies, green-space views, and outdoor recreation with a playground steps away. 4 Spacious Bedrooms, 3 have in-suite private bathrooms! This rare, sought-after layout is perfect for multi-generational living or privacy for household members. A total of 4 & ½ baths are available. Master Bath has tub & shower, double countertops & sinks, and a massive walk-in closet. 2 extra rooms for home office, a fitness studio, or a playroom / TV room. 3 car garage, newish Trane AC unit, and 2 HVACs for extra temp control and saving power. The property needs updating and fixing up. It can be lived in as-is & is priced far below market - the buyer can customize and earn fast equity.
Property Features
Property Type: Residential - Single Family
Cooling: Central Air, Electric,2 Units
Fireplaces: 1
Garage: 3 car attached
Heating: Central, Gas, Multiple Heating Units
Home Style: Two Story
Lot Size: 0.12 Acres
Roof Type: Tile
Stories: 2.0
Taxes: $4,759
Year Built: 1995
Amenities
Bedroom on Main Level
Ceiling Fan(s)
Window Treatments
Barbecue
Patio
Sprinkler/Irrigation
Feature Descriptions
Appliances: Built-In Gas Oven, Dryer, Dishwasher, Gas Cooktop, Disposal, Gas Water Heater, Refrigerator, Washer
Association Amenities: Pool, Spa/Hot Tub
Community Features: Pool
Fencimg: Block, Back Yard
Fireplace: Primary Bedroom, Multi-Sided
Flooring: Hardwood
HOA Fee: 47/ Monthly
Hot Tub: Yes
Laundry: Electric Dryer Hookup, Gas Dryer Hookup, Main Level
Lot: Back Yard, Front Yard, Sprinklers In Front, Landscaped, Sprinklers Timer, < 1/4 Acre
Other Equipment: Water Softener Loop
Parcel#: 138-20-120-017
Parking: Attached, Garage, Private
Parking Notes: Attached, Garage, Private
Patio/Porch: Covered, Patio
Pool: Community
Sewer: Public Sewer
Special View Info: Park/Greenbelt
Swimming Pool: Yes
Utilities: Cable Available
Water: Public
Window: Blinds, Double Pane Windows, Plantation Shutters
Room Sizes
Bedroom 4: 12 X 10
Bedroom 3: 12 X 10
Bedroom 2: 12 X 10
Primary Bedroom: 15 X 13
Local Schools
High School: Palo Verde
Middle School: Becker
Elementary School: Lummis, William,Lummis, William
Listed By / Shown By
Listed By
Agency Name: Congress Realty
Agency Contact: 888-881-4118
Agent Name: Jared A. English

Shown By
Agent Name: Richard Alexander Fernandez
Agent Phone: (702) 848-3992
Agency Title: Wardley Real Estate

Estimate Your Payment
Estimated Payment
$ 3,068.73 per month $2,482.56 Principal & Interest $396.58 Property Tax $189.58 Homeowner's InsuranceChange Payment Information
"GLVAR MLS deems information realiable but not guaranteed."
Listing data compilation and photo(s) © 2026 Greater Las Vegas Association of REALTORS® MLS , All Rights Reserved.
Privacy Policy / DMCA Notice / ADA Accessibility


This site is hosted, designed and copyright
© 1994 - 2026 by
Delta Media Group, Inc. -- Patent Pending --
Agent License Information: S.0196640.LLC
S.0196637
9033 Cotton Rose Way | MLS# 2785831
This single family home located at 9033 Cotton Rose Way, Las Vegas, NV 89134 is currently listed for sale with an asking price of $650,000. This property was built in 1995 and has 4 bedrooms and 4 full and 1 partial baths with 3010 sq. ft. Cotton Rose Way is located in the Willow Tree #4 By Lewis Homes subdivision. Search Willow Tree #4 By Lewis Homes real estate on www.tfret.com today.