
BEDS3
BATHS2 full 1 partial
SQUARE FEET2,190
MLS#2785120
STATUSActive
PROPERTY TYPEResidential - Single Family
SUBDIVISIONWineridge Village Phase 2
Property Description
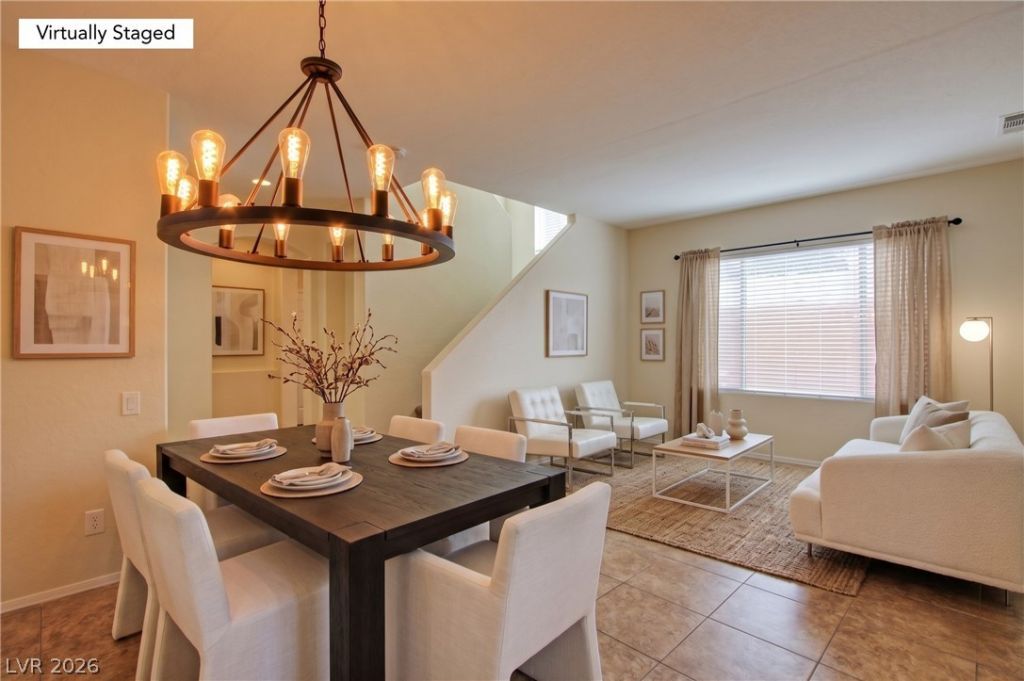
UNBELIEVABLE BUY !!!!! INCREDIBLE PRICE !!!! for this lovely 3 bedroom Pulte home!! WAY UNDER MARKET VALUE at under $194 SF, NO HOMES priced this low, none under $220 SF in the area! Awesome floorplan. Owner open to assisting buyer with Down payment at list price. Gated community has Common Area pool & spa TWO Greenbelts with Playground, and dog park. HOA fee covers front yard and all common areas. Floorplan has 3 bedrooms up and large loft. Kitchen adjacent to family room & nook. Living room has space for formal dining. Cul-de-sac home has Private no maintenance back yard, covered patio & gas stub out. Perfectly carefree home with wonderful amenities included. All measurements are approximate. Appliances are in as is condition.
Property Features
Property Type: Residential - Single Family
Cooling: Central Air, Electric,2 Units
Garage: 2 car attached
Heating: Central, Gas
Home Style: Two Story
Lot Size: 0.09 Acres
Roof Type: Pitched, Tile
Stories: 2.0
Taxes: $2,058
Year Built: 2008
Amenities
Ceiling Fan(s)
Window Treatments
Barbecue
Patio
Private Yard
Sprinkler/Irrigation
Feature Descriptions
Appliances: Dryer, Dishwasher, Disposal, Gas Range, Gas Water Heater, Microwave, Refrigerator, Water Softener Owned, Washer
Association Amenities: Dog Park, Playground, Park, Pool, Spa/Hot Tub
Community Features: Pool
Days on Site: 2
Exterior: Frame, Stucco, Drywall
Fencimg: Block, Back Yard
Flooring: Carpet, Ceramic Tile
HOA Fee: 148/ Monthly
Hot Tub: Yes
Laundry: Gas Dryer Hookup, Main Level, Laundry Room
Lot: Cul-De-Sac, Drip Irrigation/Bubblers, Desert Landscaping, Garden, Sprinklers In Rear, Landscaped, Rocks, Trees, < 1/4 Acre
Other Equipment: Satellite Dish
Parcel#: 176-20-513-044
Parking: Attached, Finished Garage, Garage, Garage Door Opener, Inside Entrance, Storage, Guest
Parking Notes: Attached, Finished Garage, Garage, Garage Door Opener
Patio/Porch: Covered, Patio
Pool: Pool/Spa Combo, Community
Sewer: Public Sewer
Special View Info: Mountain(s)
Swimming Pool: Yes
Utilities: Cable Available
Water: Public
Window: Blinds, Low-Emissivity Windows, Window Treatments
Room Sizes
Bedroom 3: 12 X 12
Bedroom 2: 12 X 11
Primary Bedroom: 15 X 14
Great Room: 18 X 15
Dining Room: 10 X 10
Living Room: 11 X 10
Local Schools
High School: Sierra Vista High
Middle School: Faiss, Wilbur & Theresa
Elementary School: Snyder, Don and Dee,Snyder, Don and Dee
Listed By / Shown By
Listed By
Agency Name: Paradigm Realty
Agency Contact: 702-783-7736
Agent Name: Annette Carter

Shown By
Agent Name: Richard Alexander Fernandez
Agent Phone: (702) 848-3992
Agency Title: Wardley Real Estate

Estimate Your Payment
Estimated Payment
$ 1,914.07 per month $1,618.93 Principal & Interest $171.50 Property Tax $123.63 Homeowner's InsuranceChange Payment Information
"GLVAR MLS deems information realiable but not guaranteed."
Listing data compilation and photo(s) © 2026 Greater Las Vegas Association of REALTORS® MLS , All Rights Reserved.
Privacy Policy / DMCA Notice / ADA Accessibility


This site is hosted, designed and copyright
© 1994 - 2026 by
Delta Media Group, Inc. -- Patent Pending --
Agent License Information: S.0196640.LLC
S.0196637
9033 Castledowns Street | MLS# 2785120
This single family home located at 9033 Castledowns Street, Las Vegas, NV 89148 is currently listed for sale with an asking price of $423,880. This property was built in 2008 and has 3 bedrooms and 2 full and 1 partial baths with 2190 sq. ft. Castledowns Street is located in the Wineridge Village Phase 2 subdivision. Search Wineridge Village Phase 2 real estate on www.tfret.com today.