
BEDS3
BATHS2 full
SQUARE FEET1,376
MLS#2829018
STATUSActive
PROPERTY TYPEResidential - Townhouse
SUBDIVISIONJasper Point At Union Village
Property Description
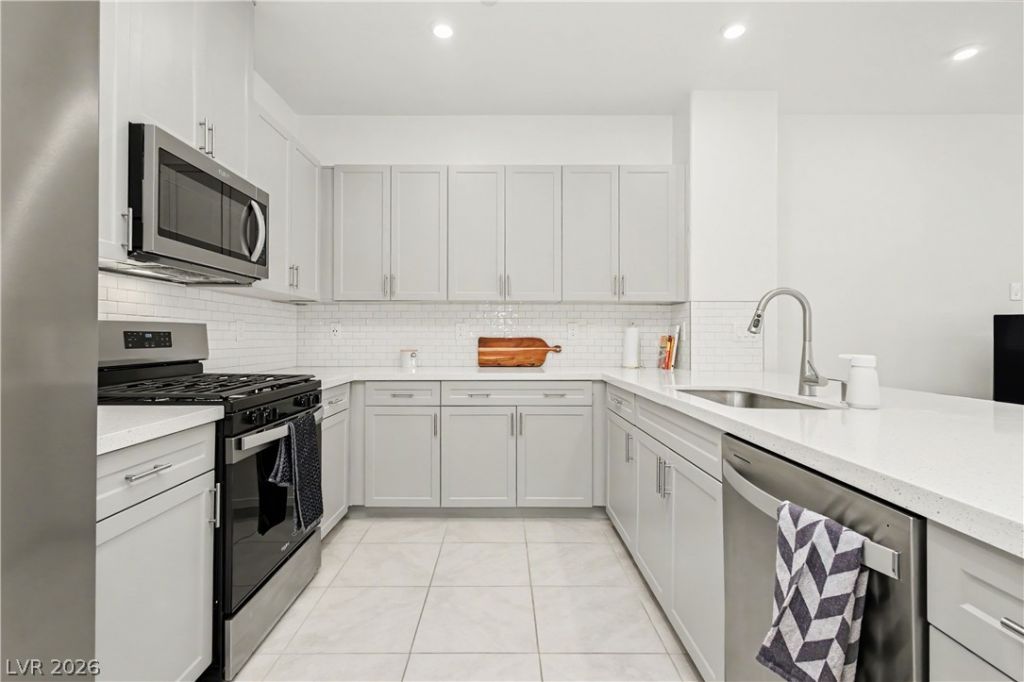
WHY PAY NEW CONSTRUCTION PRICES WHEN YOU CAN HAVE A BRAND-NEW FEEL FOR LESS? PRICED BELOW MARKET! LOW HOA! This stunning, barely one-year-old Henderson townhome offers modern luxury, incredible value, and 1,371 sq ft of beautifully designed living space! Enjoy 3 spacious bedrooms, a gorgeous kitchen with quartz countertops, a MASSIVE island, stainless steel appliances, and stylish subway tile backsplash. Ceiling fans throughout, smart-home features, and a tankless water heater add comfort and efficiency. Relax on your private balcony with a partial Las Vegas Strip view! An oversized 2-car garage and beautiful modern stone exterior complete the package. Enjoy a lush, green, walkable neighborhood with parks, a gym, and the famous Central Church just a 2-minute stroll away! All the appeal of new construction without the new construction price tag! Looking for the most bang for your buck? You found it! Call today for your free private tour.
Property Features
Property Type: Residential - Townhouse
Cooling: Central Air, Electric
Garage: 2
Heating: Central, Gas
Home Style: Two Story
Lot Size: 0.03 Acres
Roof Type: Pitched, Tile
Stories: 2.0
Taxes: $776
Year Built: 2025
Amenities
Bathroom on Main Level
Bedroom on Main Level
Ceiling Fan(s)
Primary Downstairs
Window Treatments
Balcony
Porch
Irrigation Sprinklers
Feature Descriptions
Appliances: Dryer, Disposal, Gas Range, Microwave, Refrigerator, Washer
Association Amenities: Park
Days on Site: 7
Exterior: Frame, Stucco, Drywall
Fencimg: None
Flooring: Ceramic Tile, Tile
HOA Fee: 190/ Monthly
Laundry: Electric Dryer Hookup, Gas Dryer Hookup, Main Level
Lot: Drip Irrigation/Bubblers, Desert Landscaping, Landscaped, Trees, < 1/4 Acre
Parcel#: 161-34-712-013
Parking: Attached, Garage, Guest, Private
Parking Notes: Attached, Garage, Guest, Private
Patio/Porch: Balcony, Porch
Sewer: Public Sewer
Utilities: Above Ground Utilities, Underground Utilities
Water: Public
Window: Blinds, Double Pane Windows, Window Treatments
Room Sizes
Living Room: 20 X 20
Bedroom 3: 12 X 13
Bedroom 2: 12 X 13
Primary Bedroom: 15 X 15
Local Schools
High School: Basic Academy
Middle School: Cortney Francis
Elementary School: Treem, Harriet A.,Treem, Harriet A.
Listed By / Shown By
Listed By
Agency Name: Keller Williams Realty Las Veg
Agency Contact: (702) 234-2943
Agent Name: Christopher Dunson

Shown By
Agent Name: Richard & Sonja Fernandez
Agent Phone: (702) 848-3992
Agency Title: Wardley Real Estate

Estimate Your Payment
Estimated Payment
$ 1,461.99 per month $1,298.19 Principal & Interest $64.67 Property Tax $99.14 Homeowner's InsuranceChange Payment Information
"GLVAR MLS deems information realiable but not guaranteed."
Listing data compilation and photo(s) © 2026 Greater Las Vegas Association of REALTORS® MLS , All Rights Reserved.
Privacy Policy / DMCA Notice / ADA Accessibility


This site is hosted, designed and copyright
© 1994 - 2026 by
Delta Media Group, Inc. -- Patent Pending --
Agent License Information: BS.014700.LLC/MGR
S.0196637
879 NE Apatite Place | MLS# 2829018
This townhouse located at 879 NE Apatite Place, Henderson, NV 89011 is currently listed for sale with an asking price of $339,900. This property was built in 2025 and has 3 bedrooms and 2 full baths with 1376 sq. ft. NE Apatite Place is located in the Jasper Point At Union Village subdivision. Search Jasper Point At Union Village real estate on www.tfret.com today.