
BEDS3
BATHS2 full 1 partial
SQUARE FEET2,206
MLS#2803770
STATUSActive
PROPERTY TYPERental - Single Family
SUBDIVISIONPark View Estate
Property Description
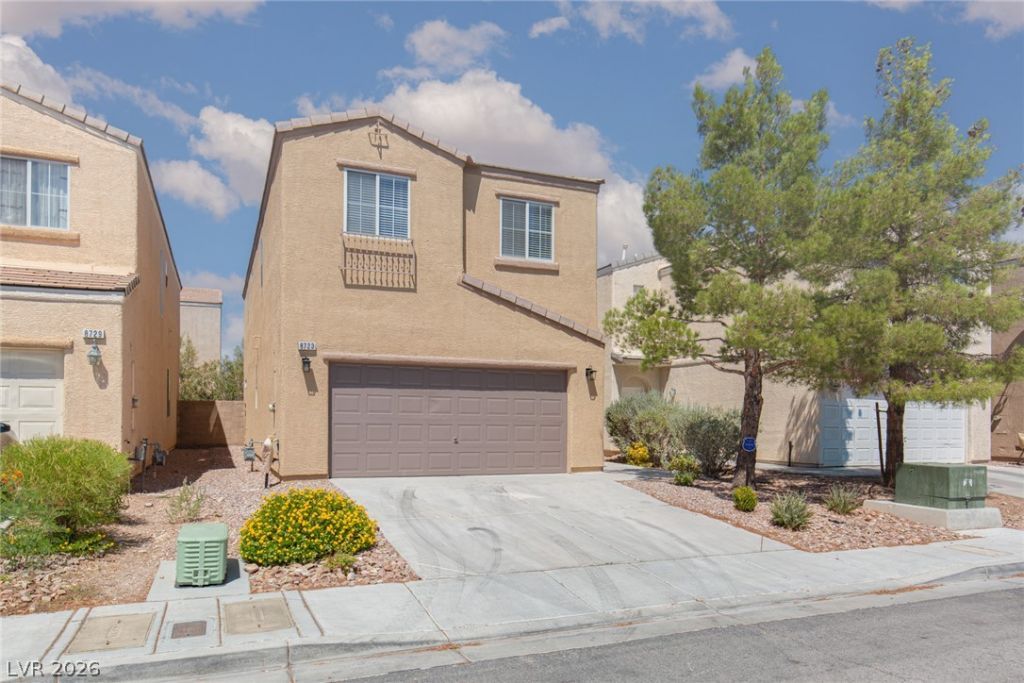
Discover a harmonious blend of comfort and style in this inviting single-family residence, perfectly situated in the vibrant community of Southwest Las Vegas. This home features three bedrooms plus loft, two full bathrooms, and one half bathroom, providing ample space for relaxation and daily living. The well-maintained stucco exterior and desert-friendly landscaping offer exceptional curb appeal. Inside, the living areas boast elegant wood-look tile and laminate flooring, complemented by ceiling fans and attractive window coverings throughout. The open-concept design seamlessly connects the living space to the kitchen, creating an ideal environment for entertaining. The kitchen is equipped with modern appliances, ample cabinetry, and sleek countertops, making meal preparation a delight. A dedicated laundry room adds to the home's practical utility. The master suite provides a serene retreat with a spacious walk-in shower and abundant closet space. Step outside to a private yard featuring a generous patio, perfect for outdoor dining and gatherings, complete with a barbeque stub for effortless entertaining. The attached multi-car garage offers convenient and secure parking. This charming home is ready to welcome its new residents into a lifestyle of ease and sophistication.
Property Features
Property Type: Rental - Single Family
Cooling: Central Air, Electric, Refrigerated
Fireplaces: 1
Garage: 2
Heating: Central, Gas
Home Style: Two Story
Lot Size: 0.10 Acres
Roof Type: Tile
Stories: 2.0
Year Built: 2006
Amenities
Ceiling Fan(s)
Window Treatments
Patio
Private Yard
Feature Descriptions
Appliances: Dryer, Dishwasher, Disposal, Gas Oven, Gas Range, Microwave, Refrigerator, Washer/Dryer, Washer/DryerAllInOne, Washer
Exterior: Frame, Stucco
Fencimg: Block, Back Yard
Fireplace: Family Room, Gas
Flooring: Laminate, Tile
Laundry: Gas Dryer Hookup, Laundry Room, Upper Level
Lot: Desert Landscaping, Landscaped
Other Equipment: Water Softener Loop
Parcel#: 176-17-810-036
Parking: Garage, Private
Parking Notes: Garage, Private
Patio/Porch: Patio
Pets Allowed: No
Utilities: Cable Available
Window: Blinds
Room Sizes
Bedroom 3: 13 X 10
Bedroom 2: 14 X 10
Primary Bedroom: 15 X 14
Loft: 13 X 31
Living Room: 24 X 13
Dining Room: 13 X 12
Local Schools
High School: Sierra Vista High
Middle School: Faiss, Wilbur & Theresa
Elementary School: Snyder, Don and Dee,Snyder, Don and Dee
Listed By / Shown By
Listed By
Agency Name: ERA Brokers Consolidated
Agency Contact: bmurray@erabrokers.com
Agent Name: Brad A. Murray

Shown By
Agent Name: Richard Alexander Fernandez
Agent Phone: (702) 848-3992
Agency Title: Wardley Real Estate

"GLVAR MLS deems information realiable but not guaranteed."
Listing data compilation and photo(s) © 2026 Greater Las Vegas Association of REALTORS® MLS , All Rights Reserved.
Privacy Policy / DMCA Notice / ADA Accessibility


This site is hosted, designed and copyright
© 1994 - 2026 by
Delta Media Group, Inc. -- Patent Pending --
Agent License Information: S.0196640.LLC
S.0196637
8723 Evan Lilas Street | MLS# 2803770
This property located at 8723 Evan Lilas Street , Las Vegas, NV 89148 is currently listed for rent with an asking price of $2,095 / Monthly. Search Las Vegas real estate on www.tfret.com today.