
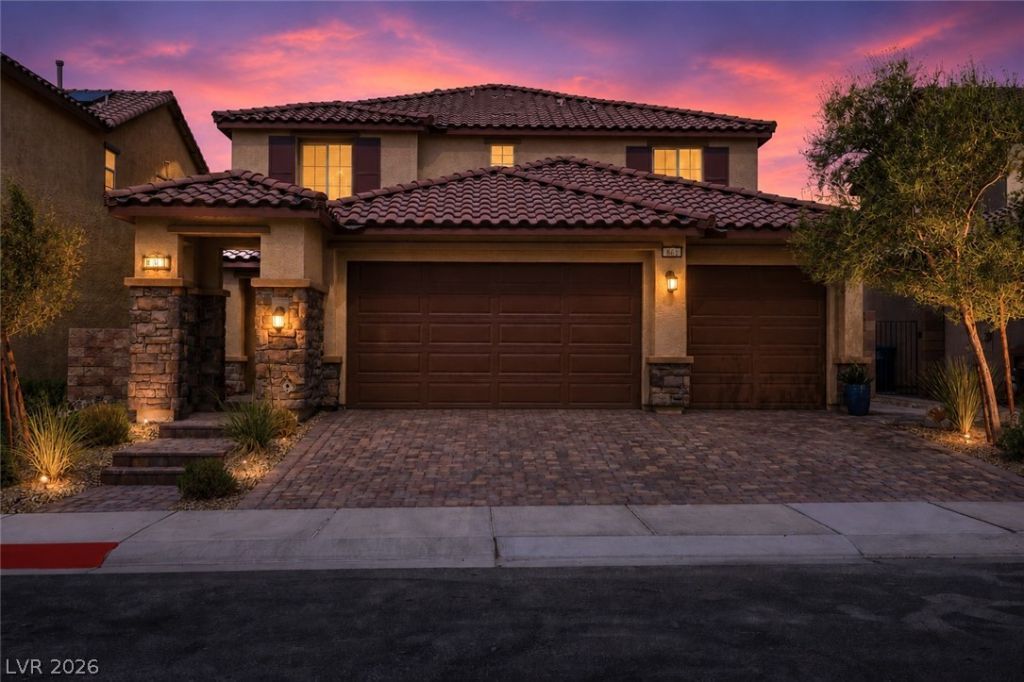
BEDS4
BATHS4 full
SQUARE FEET3,057
MLS#2804026
STATUSActive
PROPERTY TYPEResidential - Single Family
SUBDIVISIONGalleria McCormick
Property Description
GORGEOUS 2-STORY HOME WITH 4 BEDROOMS, 4 BATHROOMS, A LOFT, AND A 3-CAR GARAGE LOCATED IN A GATED COMMUNITY ON A LOW-TRAFFIC CUL-DE-SAC STREET! NEXT GEN SUITE FEATURES A PRIVATE ENTRANCE, BEDROOM, 3/4 BATH, LAUNDRY WITH STACKABLE WASHER & DRYER, AND KITCHENETTE, PERFECT FOR GUESTS OR MULTI-GENERATIONAL LIVING. BRIGHT, OPEN, AIRY FLOOR PLAN WITH LUXURY VINYL FLOORING THROUGHOUT THE MAIN LIVING AREAS. SPACIOUS LIVING ROOM FEATURES ABUNDANT NATURAL LIGHT, A CEILING FAN, UPGRADED WINDOW SHADES, AND SLIDING GLASS DOOR ACCESS TO THE BACKYARD. SEPARATE FORMAL DINING ROOM. GOURMET KITCHEN FEATURES A BREAKFAST BAR, QUARTZ COUNTERTOPS, LARGE ISLAND, STAINLESS STEEL APPLIANCES, PANTRY, AND LOW-MAINTENANCE FLOORING. THE SPACIOUS PRIMARY SUITE FEATURES GORGEOUS DOUBLE FRENCH DOORS, A PRIVATE BALCONY, NO CARPET FOR EASY MAINTENANCE, AND A WALK-IN CLOSET. PRIMARY BATH INCLUDES DOUBLE SINKS, A WALK-IN SHOWER, AND A RELAXING SOAKING TUB. SECONDARY BEDROOMS ALL OFFER WALK-IN CLOSETS! VERSATILE LOFT IS PERFECT FOR AN ADDITIONAL LIVING AREA, OFFICE, OR FLEX SPACE. LAUNDRY ROOM FEATURES CABINET STORAGE AND COUNTERTOP WORKSPACE. BACKYARD OASIS FEATURES A COVERED PATIO WITH A CEILING FAN, A MOTORIZED SUNSHADE WITH LED LIGHTING, OUTDOOR KITCHEN, BUILT-IN BARBECUE, WINE FRIDGE, BUILT-IN ISLAND WITH BAR SEATING, SPARKLING HEATED POOL, PAVERS, ARTIFICIAL TURF, SAUNA, WATERING SYSTEM, AND LOW-MAINTENANCE LANDSCAPING. COMMUNITY AMENITIES INCLUDE A POOL, CLUBHOUSE, GATED SECURITY, AND MORE. CONVENIENTLY LOCATED NEAR LAKE LAS VEGAS, LAKE MEAD, CHIMERA GOLF CLUB, SHOPPING, DINING, ENTERTAINMENT, AND EASY FREEWAY ACCESS.
Property Features
Property Type: Residential - Single Family
Cooling: Central Air, Electric
Garage: 3 car attached
Heating: Central, Gas
Home Style: Two Story
Lot Size: 0.12 Acres
Roof Type: Tile
Stories: 2.0
Taxes: $5,609
Year Built: 2022
Amenities
Bedroom on Main Level
Ceiling Fan(s)
Window Treatments
Programmable Thermostat
Built-in Barbecue
Balcony
Barbecue
Porch
Patio
Private Yard
Feature Descriptions
Appliances: Dryer, Dishwasher, Disposal, Gas Range, Microwave, Refrigerator, Wine Refrigerator, Washer
Association Amenities: Clubhouse, Gated, Pool
Community Features: Pool
Exterior: Drywall
Fencimg: Block, Back Yard
Flooring: Carpet, Luxury Vinyl Plank
HOA Fee: 128/ Monthly
Laundry: Gas Dryer Hookup, Laundry Closet, Main Level, Laundry Room, Upper Level
Lot: Cul-De-Sac, Desert Landscaping, Landscaped, Rocks, Synthetic Grass, < 1/4 Acre
Parcel#: 160-32-414-016
Parking: Attached, Garage, Garage Door Opener, Inside Entrance, Private, Storage
Parking Notes: Attached, Garage, Garage Door Opener, Inside Entrance
Patio/Porch: Balcony, Covered, Patio, Porch
Pool: In Ground, Private, Association, Community
Sewer: Public Sewer
Special View Info: Mountain(s)
Swimming Pool: Yes
Utilities: Underground Utilities
Water: Public
Window: Blinds, Double Pane Windows, Window Treatments
Room Sizes
Loft: 15 X 13
Family Room: 15 X 17
Dining Room: 12 X 11
Bedroom 4: 12 X 11
Bedroom 3: 11 X 12
Bedroom 2: 10 X 12
Primary Bedroom: 15 X 12
Local Schools
High School: Basic Academy
Middle School: Brown B. Mahlon
Elementary School: Josh, Stevens,Josh, Stevens
Listed By / Shown By
Listed By
Agency Name: Keller Williams MarketPlace
Agency Contact: office@brenkus.com
Agent Name: Richard J. Brenkus

Shown By
Agent Name: Richard Alexander Fernandez
Agent Phone: (702) 848-3992
Agency Title: Wardley Real Estate

Estimate Your Payment
Estimated Payment
$ 3,344.70 per month $2,673.14 Principal & Interest $467.42 Property Tax $204.14 Homeowner's InsuranceChange Payment Information
"GLVAR MLS deems information realiable but not guaranteed."
Listing data compilation and photo(s) © 2026 Greater Las Vegas Association of REALTORS® MLS , All Rights Reserved.
Privacy Policy / DMCA Notice / ADA Accessibility


This site is hosted, designed and copyright
© 1994 - 2026 by
Delta Media Group, Inc. -- Patent Pending --
Agent License Information: S.0196640.LLC
S.0196637
864 Aurelie Ridge Street | MLS# 2804026
This single family home located at 864 Aurelie Ridge Street , Henderson, NV 89011 is currently listed for sale with an asking price of $699,900. This property was built in 2022 and has 4 bedrooms and 4 full baths with 3057 sq. ft. Aurelie Ridge Street is located in the Galleria McCormick subdivision. Search Galleria McCormick real estate on www.tfret.com today.