
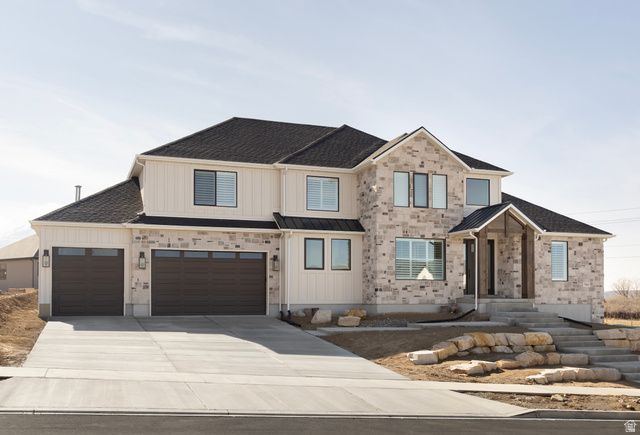
BEDS4
BATHS3 full
SQUARE FEET5,555
MLS#2160662
STATUSActive
PROPERTY TYPEResidential - Single Family
SUBDIVISIONDEER HAVEN
SCHOOLAlpine
Property Description
Don't miss out on this development! Rare large lot development to build your dream home with sweat equity allowed and full customizable options! Custom build with a trusted local builder, this exceptional home sits on a rare 1+ acre lot and offers quality craftsmanship throughout. The great room features soaring 18-foot ceilings, creating an open and inviting living space. An oversized garage provides ample room for storage and workspace. The fully basement includes a future mother-in-law setup, offering flexible future living options for guests or extended family. A unique opportunity to own a well-built custom home with space, privacy, and versatility, don't miss out on this opportunity! Pictures are of other completed homes from the Builder and provided as a courtesy to showcase build quality. Pictures show options and features not included. Buyer to verify all. Information provided is deemed reliable but not guaranteed.
Property Features
Property Type: Residential - Single Family
Basement: Full
Basement: Yes
Cooling: Central Air
Fireplaces: 1
Garage: 4 car attached
Heating: Forced Air, Gas: Central, >= 95% efficiency
Home Style: Stories: 2
Lot Size: 1.02 Acres
Roof Type: Asphalt
Stories: 3.0
Taxes: $1
Year Built: 2026
Amenities
Bath: Primary
Bath: Sep. Tub/Shower
Closet: Walk-In
Den/Office
Gas Log
Great Room
Oven: Double
Range: Gas
Vaulted Ceilings
Double Pane Windows
Entry (Foyer)
Lighting
Porch: Open
Secured Parking
Sliding Glass Doors
Patio: Open
Feature Descriptions
Accessibility: Accessible Doors, Accessible Hallway(s)
Appliances: Ceiling Fan, Microwave, Range Hood
Association Amenities: Snow Removal
Exterior: Composition, Stone, Stucco
Flooring: Carpet, Tile
HOA Fee: 40/ Monthly
Lot: Curb & Gutter, Road: Paved, Sidewalks, Terrain: Grad Slope, View: Mountain, View: Valley
Lot Dimensions: 0.0x0.0x0.0
Parcel#: 37-371-0112
Parking: Secured
Parking Notes: Secured
Patio/Porch: Porch: Open, Patio: Open
Sewer: Septic Tank
Special View Info: Mountain(s), Valley
Topography: Curb & Gutter, Road: Paved, Sidewalks, Terrain, Flat, Terrain: Grad Slope, View: Mountain, View: Valley
Utilities: Natural Gas Connected, Electricity Connected, Sewer: Septic Tank, Water Connected
Water: Culinary
Window: None
Local Schools
High School: Cedar Valley
Middle School: Frontier
Elementary School: Hidden Hollow
School District: Alpine
Listed By / Shown By
Listed By
Agency Name: Ulrich REALTORS, Inc.
Agency Phone: 801-733-6555
Shown By
Agent Name: Richard Alexander Fernandez
Agent Phone: (702) 848-3992
Agency Title: Wardley Real Estate

Estimate Your Payment
Estimated Payment
$ 5,755.06 per month $5,346.67 Principal & Interest $0.08 Property Tax $408.30 Homeowner's InsuranceChange Payment Information
Privacy Policy / DMCA Notice / ADA Accessibility


This site is hosted, designed and copyright
© 1994 - 2026 by
Delta Media Group, Inc. -- Patent Pending --
Agent License Information: S.0196640.LLC
S.0196637
8058 N Bristlecone Rd , Unit 112 | MLS# 2160662
This single family home located at 8058 N Bristlecone Rd , Unit 112, Eagle Mountain, UT 84005 is currently listed for sale with an asking price of $1,399,900. This property was built in 2026 and has 4 bedrooms and 3 full baths with 5555 sq. ft. N Bristlecone Rd , Unit 112 is located in the DEER HAVEN subdivision within the Alpine school district. Search DEER HAVEN real estate on www.tfret.com today.