
BEDS6
BATHS4 full 2 partial
SQUARE FEET6,399
MLS#2114176
STATUSActive
PROPERTY TYPEResidential - Single Family
SUBDIVISIONRIDGE
SCHOOLNebo
Property Description
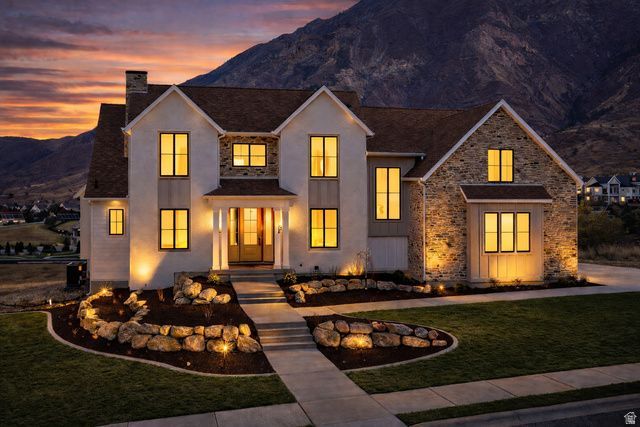
Don't miss the opportunity to live in a parade quality home like this! With two UV Parade homes on the same street and incredible views of Mount Loafer - this custom home has it all! The home offers 6 bedrooms, 6 bathrooms, a 3 car garage, and seamless indoor outdoor living. Four walkout sliding glass doors open to a covered Trex deck designed for entertaining, wildlife viewing, and taking in the scenery. The suspended slab indoor/outdoor gym, professional theater system with projector, oversized fireplace, built in audio, Fort Knox safe, and massive storage set this home apart. Built with ZIP System exterior sheathing, Pella Impervia windows, engineered hardwood flooring, upgraded LVP, and three zoned two stage furnaces, the home was designed with long term quality and efficiency in mind. The kitchen features double ovens, a 36 inch cooktop, oversized double fridge freezer, quartz countertops, and two tone alder cabinetry with matching wood beams, floating shelves, and custom finishes throughout. Landscaping includes rock walls, sprinklers, and walkways that complete the property's clean and functional design.
Property Features
Property Type: Residential - Single Family
Basement: Entrance, Full, Walk-Out Access
Basement: Yes
Cooling: Central Air
Fireplaces: 1
Garage: 3
Heating: Gas: Central, Gas: Stove, Hot Water
Home Style: Stories: 2
Lot Size: 0.48 Acres
Roof Type: Asphalt
Stories: 3.0
Taxes: $2,667
Year Built: 2026
Amenities
Alarm: Fire
Bath: Primary
Bath: Sep. Tub/Shower
Closet: Walk-In
Den/Office
Disposal
Floor Drains
Gas Log
Great Room
Kitchen: Updated
Oven: Double
Oven: Gas
Range: Countertop
Range: Gas
Range/Oven: Built-In
Vaulted Ceilings
Theater Room
Basement Entrance
Deck; Covered
Double Pane Windows
Entry (Foyer)
Patio: Covered
Porch: Open
Walkout
Feature Descriptions
Days on Site: 19
Exterior: Asphalt, Stone, Cement Siding
Flooring: Carpet, Hardwood, Tile
Laundry: Gas Dryer Hookup
Lot: Curb & Gutter, Road: Paved, Secluded, Sidewalks, Sprinkler: Auto-Part, Terrain: Grad Slope, View: Lake, View: Mountain, View: Valley, Wooded, Private, View: Water
Lot Dimensions: 0.0x0.0x0.0
Parcel#: 68-109-0086
Patio/Porch: Covered, Porch: Open
Sewer: Sewer: Connected, Sewer: Public
Special View Info: Lake, Mountain(s), Valley
Topography: Curb & Gutter, Road: Paved, Secluded Yard, Sidewalks, Sprinkler: Auto-Part, Terrain: Grad Slope, View: Lake, View: Mountain, View: Valley, Wooded, Private, View: Water
Utilities: Natural Gas Connected, Electricity Connected, Sewer Connected, Sewer: Public, Water Connected
Water: Culinary
Local Schools
High School: Salem Hills
Middle School: Salem Jr
Elementary School: Foothills
School District: Nebo
Listed By / Shown By
Listed By
Agency Name: Berkshire Hathaway HomeServices Elite Real Estate (South Cou
Agency Phone: 801-995-4700
Shown By
Agent Name: Richard Alexander Fernandez
Agent Phone: (702) 848-3992
Agency Title: Wardley Real Estate

Estimate Your Payment
Estimated Payment
$ 8,253.07 per month $7,461.05 Principal & Interest $222.25 Property Tax $569.77 Homeowner's InsuranceChange Payment Information
Privacy Policy / DMCA Notice / ADA Accessibility


This site is hosted, designed and copyright
© 1994 - 2026 by
Delta Media Group, Inc. -- Patent Pending --
Agent License Information: S.0196640.LLC
S.0196637
792 N Mountain View Dr | MLS# 2114176
This single family home located at 792 N Mountain View Dr, Elk Ridge, UT 84651 is currently listed for sale with an asking price of $1,953,499. This property was built in 2026 and has 6 bedrooms and 4 full and 2 partial baths with 6399 sq. ft. N Mountain View Dr is located in the RIDGE subdivision within the Nebo school district. Search RIDGE real estate on www.tfret.com today.