
BEDS2
BATHS2 full
SQUARE FEET1,570
MLS#2818143
STATUSActive
PROPERTY TYPEResidential - Single Family
SUBDIVISIONSun City Aliante Phase 1
Property Description
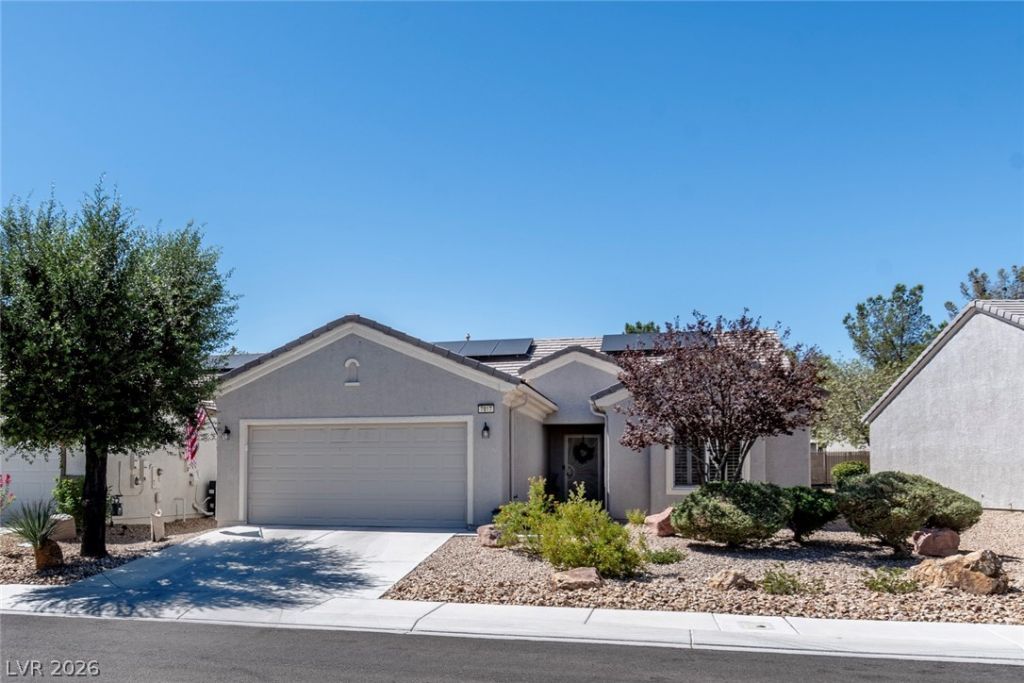
Pristinе Sun CÑ?ty AlÑ?аntе Î?Ñ?tÑ?ve 55+ Community Single stοry 2bеd/2bath home plus a den. Almost 1600 sq ft. There is a 2-car garage. Amenities galore! Spacious open floor plan great for entertaining. All appliances included. Granite counter tops& upgraded cherry cabinets. Primary Suite has large walk in closet, double sinks & step in shower. 2nd bdm has ownbath. Den could be guest room/office. Plantation shutters throughout. Covered patio & desert landscaping & fenced in yard. HOA Fee gets you access to SCA Clubhouse/Community Center. There are over 44 clubs, indoor pool and Sauna. Golfers can enjoy views and freshair @ Aliante 18-Hole Golf course that runds thru Sun city and features a restaurant (3100 Grille) & Golf Shop. Aliante Casino/Hotel offers 16 Theatres, excellent dining and Entertainment. Come take a tour!
Property Features
Property Type: Residential - Single Family
Cooling: Central Air, Electric
Garage: 2 car attached
Heating: Central, Gas
Home Style: One Story, Loft
Lot Size: 0.12 Acres
Roof Type: Tile
Stories: 1.0
Taxes: $2,279
Year Built: 2006
Amenities
BathroomonMainLevel
Bedroom on Main Level
Ceiling Fan(s)
Primary Downstairs
Pot Rack
Window Treatments
Patio
Private Yard
Feature Descriptions
Appliances: Dryer, Dishwasher, Disposal, Gas Range, Microwave, Refrigerator, Washer
Association Amenities: Clubhouse, Fitness Center, Golf Course, Indoor Pool, Pickleball, Pool, Recreation Room, Spa/Hot Tub, Tennis Court(s)
Community Features: Pool
Fencimg: Back Yard, Wrought Iron
Flooring: Carpet, Ceramic Tile
HOA Fee: 300/ Quarterly
Hot Tub: Yes
Laundry: Gas Dryer Hookup, Laundry Room
Lot: Desert Landscaping, Landscaped, < 1/4 Acre
Parcel#: 124-17-514-049
Parking: Attached, Garage, Garage Door Opener, Inside Entrance, Private
Parking Notes: Attached, Garage, Garage Door Opener, Inside Entrance
Patio/Porch: Covered, Patio
Pool: Community
Sewer: Public Sewer
Swimming Pool: Yes
Utilities: Underground Utilities
Water: Public
Window: Double Pane Windows, Plantation Shutters
Room Sizes
Great Room: 24 X 17
Dining Room: 11 X 10
Den: 11 X 9
Bedroom 2: 12 X 11
Primary Bedroom: 15 X 13
Local Schools
High School: Shadow Ridge
Middle School: Saville Anthony
Elementary School: Triggs, Vincent,Triggs, Vincent
Listed By / Shown By
Listed By
Agency Name: Realty ONE Group, Inc
Agency Contact: (702) 423-2957
Agent Name: Sylvia Kilo

Shown By
Agent Name: Richard & Sonja Fernandez
Agent Phone: (702) 848-3992
Agency Title: Wardley Real Estate

Estimate Your Payment
Estimated Payment
$ 1,833.90 per month $1,527.35 Principal & Interest $189.92 Property Tax $116.64 Homeowner's InsuranceChange Payment Information
"GLVAR MLS deems information realiable but not guaranteed."
Listing data compilation and photo(s) © 2026 Greater Las Vegas Association of REALTORS® MLS , All Rights Reserved.
Privacy Policy / DMCA Notice / ADA Accessibility


This site is hosted, designed and copyright
© 1994 - 2026 by
Delta Media Group, Inc. -- Patent Pending --
Agent License Information: BS.014700.LLC/MGR
S.0196637
7817 Pine Warbler Way | MLS# 2818143
This single family home located at 7817 Pine Warbler Way , North Las Vegas, NV 89084 is currently listed for sale with an asking price of $399,900. This property was built in 2006 and has 2 bedrooms and 2 full baths with 1570 sq. ft. Pine Warbler Way is located in the Sun City Aliante Phase 1 subdivision. Search Sun City Aliante Phase 1 real estate on www.tfret.com today.