
BEDS6
BATHS4 full 1 partial
SQUARE FEET4,507
MLS#2174632
STATUSActive
PROPERTY TYPEResidential - Single Family
SUBDIVISIONHIGH MEADOWS AT PINEBROOK
SCHOOLPark City
Property Description
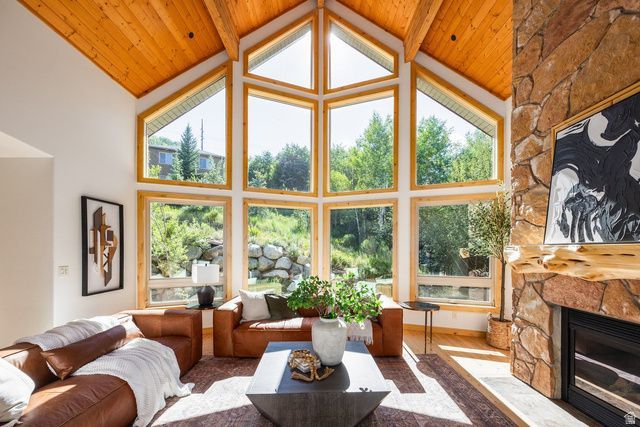
Nestled among mature aspens and pines in the highly desirable Lower Pinebrook neighborhood, this custom mountain contemporary home offers the perfect blend of privacy, comfort, and convenience. Masterfully built in 2003, the residence features 4,507 square feet of thoughtfully designed living space with six bedrooms and five bathrooms. The light-filled main level showcases soaring vaulted ceilings, expansive windows that bring the outdoors in, and an open-concept floor plan ideal for everyday living and entertaining. The spacious kitchen flows seamlessly into the great room, while the main-level primary suite offers a peaceful retreat with a generous ensuite bathroom and walk-in closet. A mudroom and laundry room provide added convenience. Upstairs, you'll find two additional bedrooms and a versatile loft overlooking the main living area. The fully finished lower level offers two more bedrooms, a large family room, and a wet bar/kitchenette, creating the perfect space for guests, multi-generational living, or entertaining. An oversized two-car garage with a dedicated workshop provides ample storage for vehicles and mountain gear. Step outside to the private backyard, where towering trees create a tranquil setting for relaxing, dining, or enjoying the beauty of every season. Ideally located on the free Park City transit route and just minutes from world-class skiing, hiking and biking trails, shopping, dining, historic Main Street, and Salt Lake City International Airport, this exceptional Pinebrook home offers the very best of year-round mountain living.
Property Features
Property Type: Residential - Single Family
Basement: Yes
Basement: Daylight, Partial, Walk-Out Access
Cooling: Central Air
Fireplaces: 1
Garage: 2 car attached
Heating: Forced Air, Gas: Central, Passive Solar
Home Style: Tri/Multi-Level
Lot Size: 0.31 Acres
Roof Type: Asphalt
Stories: 3.0
Taxes: $5,847
Year Built: 2003
Amenities
Bath: Primary
Bath: Sep. Tub/Shower
Central Vacuum
Closet: Walk-In
Den/Office
Disposal
French Doors
Gas Log
Great Room
Jetted Tub
Kitchen: Second
Mother-in-Law Apt.
Oven: Gas
Range: Gas
Vaulted Ceilings
Granite Countertops
Balcony
Double Pane Windows
Porch: Open
Patio: Open
Feature Descriptions
Accessibility: Fully Accessible
Appliances: Ceiling Fan, Dryer, Microwave, Range Hood, Refrigerator, Washer, Water Softener Owned
Association Amenities: Barbecue, Fire Pit, Pets Permitted, Picnic Area
Door Features: French Doors
Exterior: Cedar, Stone, Stucco
Fireplace: Insert
Flooring: Carpet, Hardwood, Tile
HOA Fee: 7366
Lot: Curb & Gutter, Road: Paved, Secluded, Sidewalks, Sprinkler: Auto-Part, Sprinkler: Manual-Part, Terrain: Grad Slope, Terrain: Mountain, View: Mountain, View: Valley, Drip Irrigation: Auto-Full
Lot Dimensions: 0.0x0.0x0.0
Other Equipment: Fireplace Insert, Window Coverings
Parcel#: HMP-38
Patio/Porch: Porch: Open, Patio: Open
Sewer: Sewer: Connected, Sewer: Public
Special View Info: Mountain(s), Valley
Topography: Curb & Gutter, Road: Paved, Secluded Yard, Sidewalks, Sprinkler: Auto-Part, Sprinkler: Manual-Part, Terrain: Grad Slope, Terrain: Mountain, View: Mountain, View: Valley, Drip Irrigation: Auto-Full
Utilities: Natural Gas Connected, Electricity Connected, Sewer Connected, Sewer: Public, Water Connected
Water: Shares
Window: Blinds, Part, Shades
Local Schools
High School: Park City
Middle School: Ecker Hill
Elementary School: Jeremy Ranch
School District: Park City
Listed By / Shown By
Listed By
Agency Name: Summit Sotheby's International Realty
Agency Phone: 435-649-1884
Shown By
Agent Name: Richard Alexander Fernandez
Agent Phone: (702) 848-3992
Agency Title: Wardley Real Estate

Estimate Your Payment
Estimated Payment
$ 9,017.55 per month $7,925.09 Principal & Interest $487.25 Property Tax $605.21 Homeowner's InsuranceChange Payment Information
Privacy Policy / DMCA Notice / ADA Accessibility


This site is hosted, designed and copyright
© 1994 - 2026 by
Delta Media Group, Inc. -- Patent Pending --
Agent License Information: S.0196640.LLC
S.0196637
7813 Susans Cir | MLS# 2174632
This single family home located at 7813 Susans Cir , Park City, UT 84098 is currently listed for sale with an asking price of $2,075,000. This property was built in 2003 and has 6 bedrooms and 4 full and 1 partial baths with 4507 sq. ft. Susans Cir is located in the HIGH MEADOWS AT PINEBROOK subdivision within the Park City school district. Search HIGH MEADOWS AT PINEBROOK real estate on www.tfret.com today.