
BEDS4
BATHS2 full
SQUARE FEET2,046
MLS#2829851
STATUSActive
PROPERTY TYPEResidential - Single Family
SUBDIVISIONWishing Well Ranch
Property Description
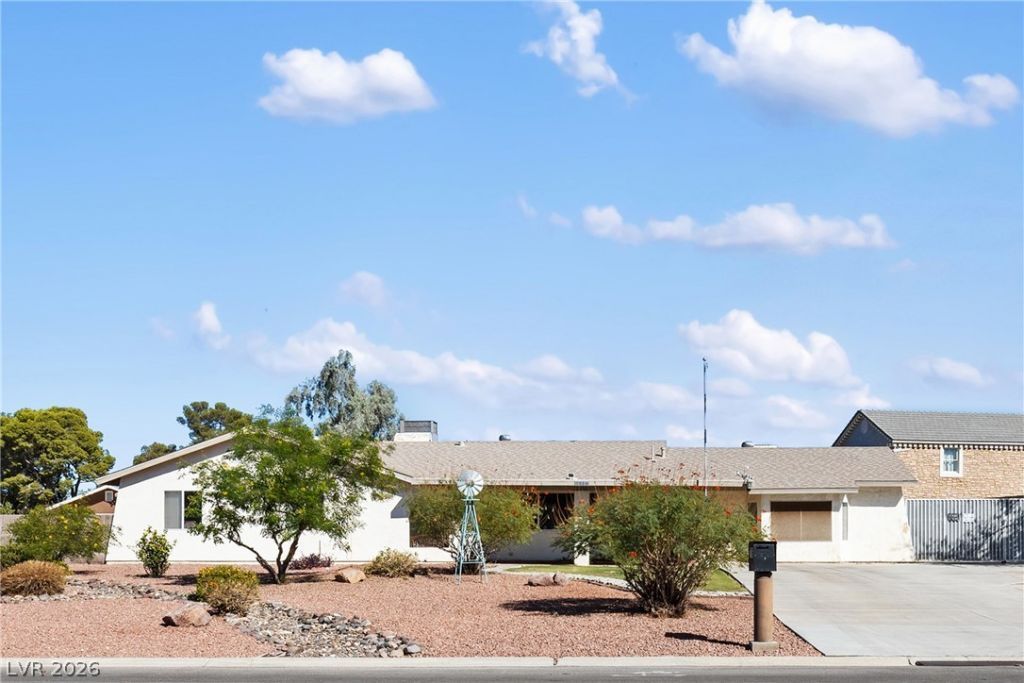
Low-maintenance desert landscaping frames the front facade of this single-story ranch home. Situated on a 0.49-acre lot, this stucco residence features 2,046 square feet of living space on Branding Iron Lane.Inside, the home offers four bedrooms and two full bathrooms. The flooring transitions from hardwood in the main living space to carpet in the secondary bedrooms and tile in the bathrooms and kitchen. Ceiling fans are installed in multiple rooms, and the interior windows are finished with blinds.The kitchen is styled with wood cabinetry and tile flooring, and it connects directly to a dining area. Sliding glass doors lead from the interior spaces to the backyard, where a laundry closet is located inside a carpeted living space.The private yard is fully fenced with block and wrought iron. Outdoor highlights include a covered patio, an in-ground pool and spa combo, a detached double garage with a concrete driveway, and separate storage sheds.This Las Vegas property combines generous lot acreage with comfortable single-story living.
Property Features
Property Type: Residential - Single Family
Cooling: Central Air, Electric, Refrigerated
Fenced: Yes
Garage: 2
Heating: Central, Gas
Home Style: One Story
Lot Size: 0.49 Acres
Roof Type: Composition, Shingle
Stories: 1.0
Taxes: $2,020
Year Built: 1973
Amenities
Bedroom on Main Level
Ceiling Fan(s)
Full Bath on Main Level
Primary Downstairs
Window Treatments
Barbecue
Dog Run
Patio
Private Yard
Shed
Irrigation Sprinklers
Feature Descriptions
Appliances: Dryer, Dishwasher, Disposal, Gas Range, Gas Water Heater, Refrigerator, Water Heater, Washer
Association Amenities: None
Days on Site: 2
Exterior: Frame, Stucco, Drywall
Fencimg: Block, Back Yard, RV Gate
Flooring: Carpet, Laminate, Tile
Hot Tub: Yes
Laundry: Gas Dryer Hookup, Main Level, Laundry Room
Lot: 1/4 to 1 Acre Lot, Drip Irrigation/Bubblers, Desert Landscaping, Garden, Landscaped, Sprinklers Timer
Other Equipment: Water Softener Loop
Parcel#: 177-11-711-013
Parking: Detached, Garage, Open, RV Gated, RV Access/Parking, RV Paved, Storage, Workshop in Garage
Parking Notes: Detached, Garage, Open, RV Gated, RV Access/Parking, RV
Patio/Porch: Covered, Patio
Pool: Fenced, Gas Heat, In Ground, Private, Pool/Spa Combo
Sewer: Public Sewer
Spa: Yes
Spa: Outdoor Hot Tub
Special View Info: None
Swimming Pool: Yes
Utilities: Cable Available, Underground Utilities
Water: Public
Window: Blinds, Double Pane Windows
Room Sizes
Kitchen: 12 X 10
Living Room: 15 X 19
Family Room: 21 X 19
Bedroom 4: 10 X 12
Bedroom 3: 10 X 11
Bedroom 2: 12 X 11
Primary Bedroom: 13 X 14
Local Schools
High School: Silverado
Middle School: Schofield Jack Lund
Elementary School: Hill, Charlotte,Wiener, Louis
Listed By / Shown By
Listed By
Agency Name: Hecker Real Estate & Develop
Agency Contact: 725-205-0103
Agent Name: Marc Olson

Shown By
Agent Name: Richard & Sonja Fernandez
Agent Phone: (702) 848-3992
Agency Title: Wardley Real Estate

Estimate Your Payment
Estimated Payment
$ 2,629.99 per month $2,287.01 Principal & Interest $168.33 Property Tax $174.65 Homeowner's InsuranceChange Payment Information
"GLVAR MLS deems information realiable but not guaranteed."
Listing data compilation and photo(s) © 2026 Greater Las Vegas Association of REALTORS® MLS , All Rights Reserved.
Privacy Policy / DMCA Notice / ADA Accessibility


This site is hosted, designed and copyright
© 1994 - 2026 by
Delta Media Group, Inc. -- Patent Pending --
Agent License Information: BS.014700.LLC/MGR
S.0196637
7786 Branding Iron Lane | MLS# 2829851
This single family home located at 7786 Branding Iron Lane, Las Vegas, NV 89123 is currently listed for sale with an asking price of $598,800. This property was built in 1973 and has 4 bedrooms and 2 full baths with 2046 sq. ft. Branding Iron Lane is located in the Wishing Well Ranch subdivision. Search Wishing Well Ranch real estate on www.tfret.com today.