
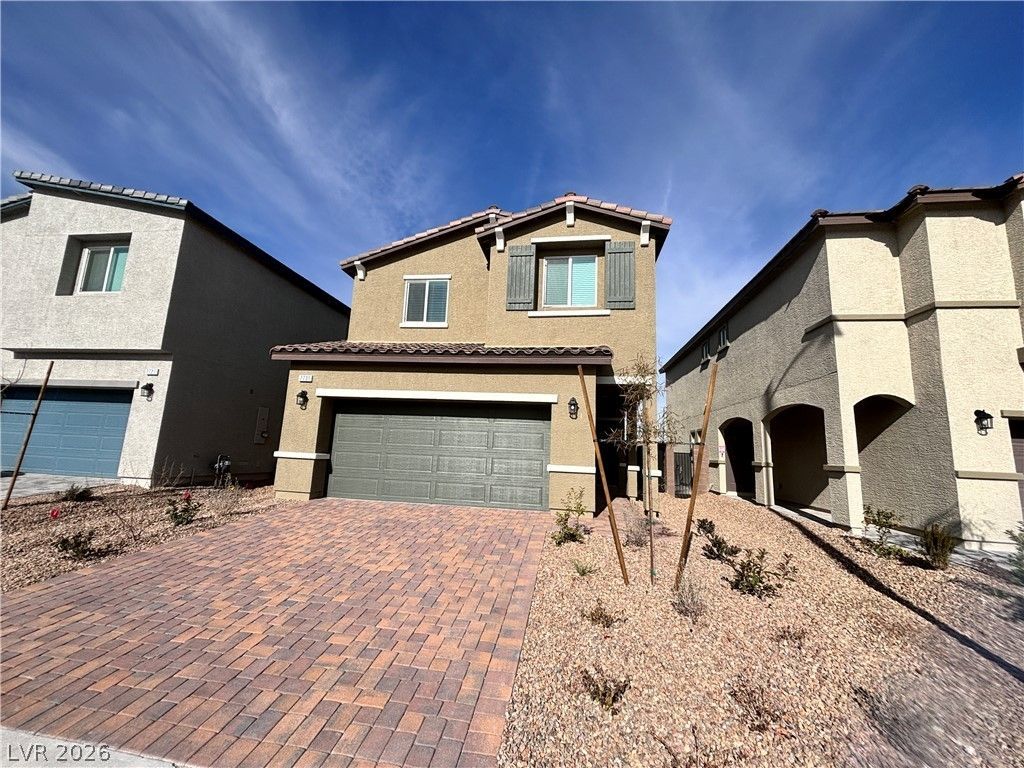
BEDS4
BATHS2 full 1 partial
SQUARE FEET1,795
MLS#2800734
STATUSActive
PROPERTY TYPERental - Single Family
SUBDIVISIONThe Villages At Tule Spgs Parcel 104
Property Description
Built in 2023! This nearly new 4-bedroom, 2.5-bath residence (only 3 years old) in a gated community offers a thoughtful layout with a primary suite featuring dual sinks and a walk-in closet. The kitchen includes stainless steel appliances and stone countertops, and the home provides practical touches such as a laundry room, ceiling fans, a water softener, and storage areas throughout. Outside, enjoy a large backyard with a paver patio and low-maintenance desert landscaping, plus a two-car garage. Located in the Villages at Tule Springs community, the property is close to the 215, restaurants, schools, and shopping.
Property Features
Property Type: Rental - Single Family
Cooling: Electric, ENERGY STAR Qualified Equipment, High Effi
Garage: 2
Heating: Gas, High Efficiency, Zoned
Home Style: Two Story
Lot Size: 0.08 Acres
Roof Type: Pitched, Tile
Stories: 2.0
Year Built: 2023
Amenities
Ceiling Fan(s)
Window Treatments
Programmable Thermostat
Feature Descriptions
Appliances: Dryer, Dishwasher, Disposal, Gas Oven, Gas Range, Microwave, Refrigerator, Washer/Dryer, Washer/DryerAllInOne, Washer
Association Amenities: Gated, Park
Exterior: Frame, Stucco
Fencimg: Block, Back Yard
Flooring: Carpet, Ceramic Tile
Laundry: Gas Dryer Hookup, Upper Level
Other Equipment: Water Softener Loop
Parcel#: 124-16-216-048
Parking: Garage, Open, Private
Parking Notes: Garage, Open, Private
Pets Allowed: No
Sewer: Public Sewer
Utilities: Cable Available
Window: Blinds
Room Sizes
Dining Room: 10 X 12
Great Room: 15 X 18
Kitchen: 10 X 15
Bedroom 4: 11 X 10
Bedroom 3: 11 X 10
Bedroom 2: 11 X 10
Primary Bedroom: 14 X 14
Local Schools
High School: Legacy
Middle School: Cram Brian & Teri
Elementary School: Triggs, Vincent,Triggs, Vincent
Listed By / Shown By
Listed By
Agency Name: Realty Executives Experts
Agency Contact: 702-932-8295
Agent Name: Liza Scott

Shown By
Agent Name: Richard Alexander Fernandez
Agent Phone: (702) 848-3992
Agency Title: Wardley Real Estate

"GLVAR MLS deems information realiable but not guaranteed."
Listing data compilation and photo(s) © 2026 Greater Las Vegas Association of REALTORS® MLS , All Rights Reserved.
Privacy Policy / DMCA Notice / ADA Accessibility


This site is hosted, designed and copyright
© 1994 - 2026 by
Delta Media Group, Inc. -- Patent Pending --
Agent License Information: S.0196640.LLC
S.0196637
7731 Moore Creek Lane | MLS# 2800734
This property located at 7731 Moore Creek Lane, North Las Vegas, NV 89084 is currently listed for rent with an asking price of $2,275 / Monthly. Search North Las Vegas real estate on www.tfret.com today.