
BEDS2
BATHS2 full
SQUARE FEET1,131
MLS#2803829
STATUSActive
PROPERTY TYPERental - Single Family
SUBDIVISIONTenaya East #1B By Lewis Homes
Property Description
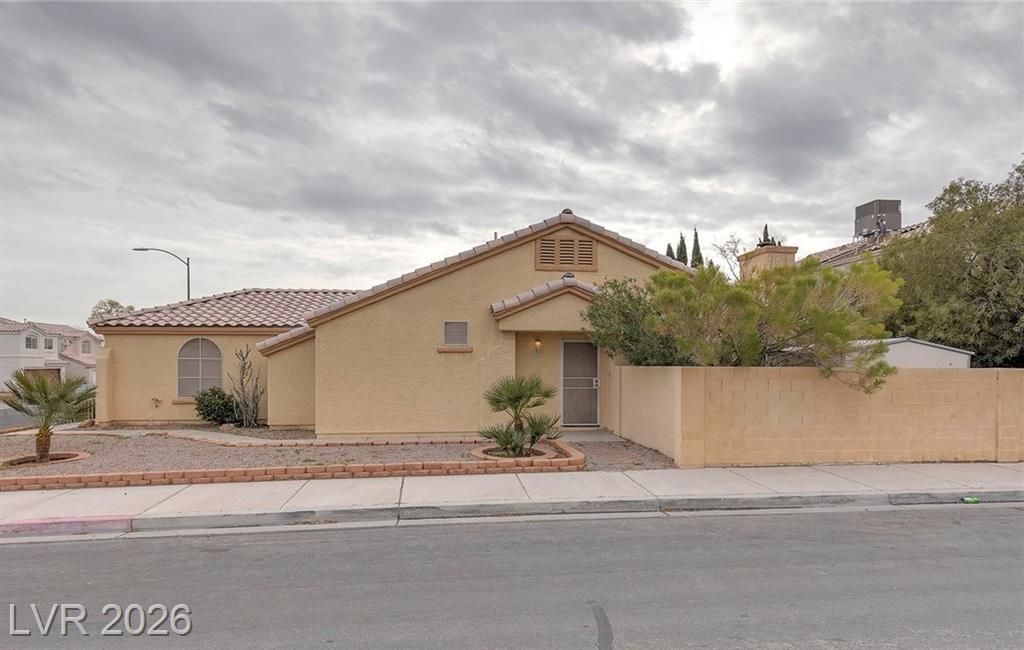
Discover a charming single-story residence nestled in a desirable Las Vegas neighborhood, offering comfortable living and convenient access to local amenities. This delightful home, spanning 1131 square feet, presents a wonderful opportunity for those seeking a tranquil retreat without sacrificing urban accessibility. The property boasts a welcoming ambiance, perfect for creating lasting memories. Step inside to find a thoughtfully designed layout featuring two spacious bedrooms and two full bathrooms, providing ample comfort and privacy. Natural light enhances the interior, highlighting the attractive blinds and drapes that adorn the windows, adding a touch of elegance to each space. The well-appointed kitchen includes a microwave, ensuring modern convenience for daily living. Situated on a generous lot of approximately 0.11 acres, this property offers a substantial outdoor area for various activities. The serene surroundings contribute to a peaceful lifestyle, providing a perfect escape from the everyday hustle. Experience the ideal blend of comfort and convenience in this inviting Las Vegas abode.
Property Features
Property Type: Rental - Single Family
Cooling: Central Air, Electric
Fireplaces: 1
Garage: 2
Heating: Central, Gas
Home Style: One and One Half Story
Lot Size: 0.11 Acres
Roof Type: Tile
Year Built: 1992
Amenities
Bedroom on Main Level
Primary Downstairs
Window Treatments
Feature Descriptions
Appliances: Dryer, Dishwasher, Disposal, Gas Oven, Gas Range, Microwave, Refrigerator, Washer/Dryer, Washer/DryerAllInOne, Washer
Association Amenities: None
Exterior: Frame, Stucco
Fencimg: Block, Back Yard
Fireplace: Family Room, Gas
Flooring: Tile
Laundry: Gas Dryer Hookup, Main Level, Laundry Room
Parcel#: 138-22-811-061
Parking: Garage, Private
Parking Notes: Garage, Private
Pets Allowed: Call, Negotiable
Utilities: Cable Available
Window: Blinds, Drapes
Room Sizes
Living Room: 16 X 15
Kitchen: 12 X 11
Bedroom 2: 12 X 11
Primary Bedroom: 16 X 12
Local Schools
High School: Cimarron-Memorial
Middle School: Becker
Elementary School: McMillian, James B.,McMillian, James B.
Listed By / Shown By
Listed By
Agency Name: Keller Williams MarketPlace
Agency Contact: (702) 325-7067
Agent Name: Alynn Thompson

Shown By
Agent Name: Richard Alexander Fernandez
Agent Phone: (702) 848-3992
Agency Title: Wardley Real Estate

"GLVAR MLS deems information realiable but not guaranteed."
Listing data compilation and photo(s) © 2026 Greater Las Vegas Association of REALTORS® MLS , All Rights Reserved.
Privacy Policy / DMCA Notice / ADA Accessibility


This site is hosted, designed and copyright
© 1994 - 2026 by
Delta Media Group, Inc. -- Patent Pending --
Agent License Information: S.0196640.LLC
S.0196637
7225 Scenic Hills Drive | MLS# 2803829
This property located at 7225 Scenic Hills Drive , Las Vegas, NV 89128 is currently listed for rent with an asking price of $1,700 / Monthly. Search Las Vegas real estate on www.tfret.com today.