
BEDS3
BATHS2 full
SQUARE FEET1,620
MLS#2830327
STATUSActive
PROPERTY TYPEResidential - Single Family
SUBDIVISIONCharleston Rainbow
Property Description
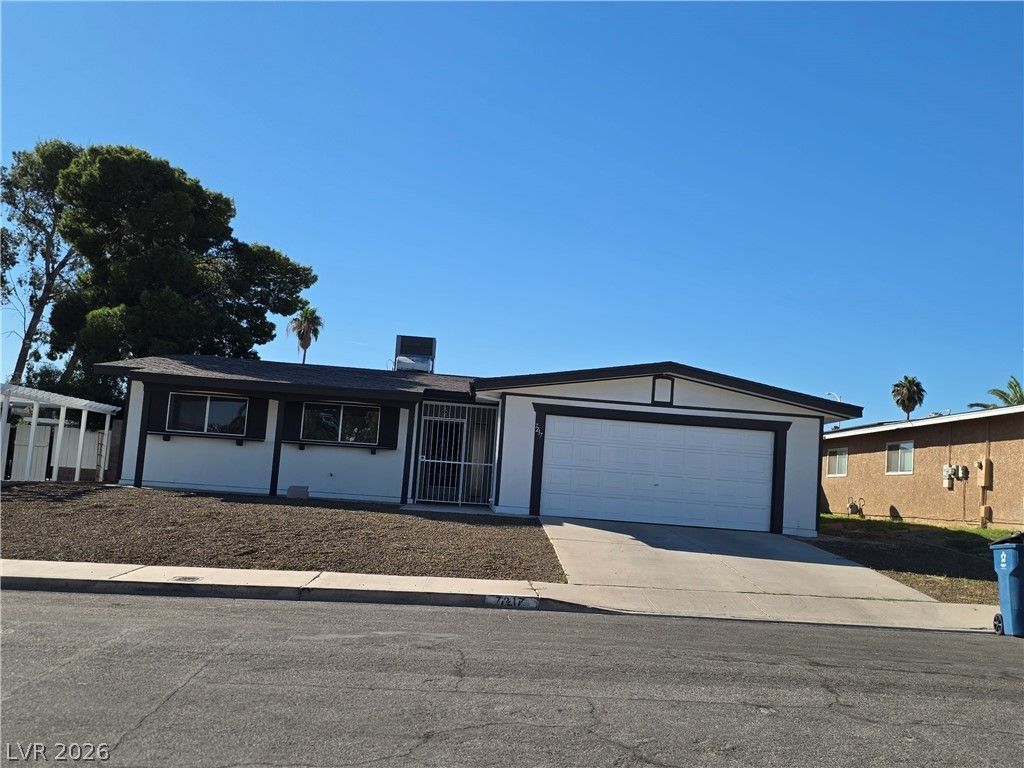
A woodburning 2 way fireplace serves as a central feature in this single story residence, establishing a warm and inviting atmosphere. Fresh paint and new flooring are present throughout the entire interior, presenting a clean and refreshed home. This property offers 3 bedrooms, 2 full bathrooms, a 2 car garage, and a large living area and dining area that provide versatile spaces for daily living and quiet evenings. Both bathrooms feature new showers.The exterior of the home showcases fresh paint and new landscaping in the front yard, while a new A/C unit has been recently installed on the home. Outdoor spaces include a large backyard that features a patio and a planter bed, offering space to design as your own. This property is situated on a 0.16 acre lot in an established Las Vegas neighborhood. Location is close to shopping and freeways.
Property Features
Property Type: Residential - Single Family
Cooling: Central Air, Electric
Fireplaces: 1
Garage: 2
Heating: Central, Gas, Wood
Home Style: One Story
Lot Size: 0.16 Acres
Roof Type: Composition, Shingle
Stories: 1.0
Taxes: $1,478
Year Built: 1976
Amenities
Bathroom on Main Level
Bedroom on Main Level
Primary Downstairs
None
Patio
Private Yard
Feature Descriptions
Appliances: Convection Oven, Dryer, Dishwasher, Gas Cooktop, Disposal, Washer
Association Amenities: None
Days on Site: 1
Fencimg: Block, Back Yard
Fireplace: Living Room, Multi-Sided, Wood Burning
Flooring: Carpet, Linoleum, Vinyl
Laundry: Gas Dryer Hookup, In Garage
Lot: Desert Landscaping, Landscaped, < 1/4 Acre
Parcel#: 138-34-114-017
Parking: Attached, Garage, Garage Door Opener, Inside Entrance, Open
Parking Notes: Attached, Garage, Garage Door Opener, Inside Entrance
Patio/Porch: Patio
Sewer: Public Sewer
Utilities: Underground Utilities
Water: Public
Room Sizes
Bedroom 3: 10 X 10
Bedroom 2: 10 X 13
Primary Bedroom: 14 X 16
Dining Room: 12 X 14
Living Room: 15 X 23
Local Schools
High School: Bonanza
Middle School: Johnson Walter
Elementary School: Smith, Helen M.,Smith, Helen M.
Listed By / Shown By
Listed By
Agency Name: Elite Realty
Agency Contact: (702) 806-1163
Agent Name: Rebecca Jones

Shown By
Agent Name: Richard & Sonja Fernandez
Agent Phone: (702) 848-3992
Agency Title: Wardley Real Estate

Estimate Your Payment
Estimated Payment
$ 1,684.88 per month $1,450.92 Principal & Interest $123.17 Property Tax $110.80 Homeowner's InsuranceChange Payment Information
"GLVAR MLS deems information realiable but not guaranteed."
Listing data compilation and photo(s) © 2026 Greater Las Vegas Association of REALTORS® MLS , All Rights Reserved.
Privacy Policy / DMCA Notice / ADA Accessibility


This site is hosted, designed and copyright
© 1994 - 2026 by
Delta Media Group, Inc. -- Patent Pending --
Agent License Information: BS.014700.LLC/MGR
S.0196637
7217 Blizzard Lane | MLS# 2830327
This single family home located at 7217 Blizzard Lane , Las Vegas, NV 89145 is currently listed for sale with an asking price of $379,888. This property was built in 1976 and has 3 bedrooms and 2 full baths with 1620 sq. ft. Blizzard Lane is located in the Charleston Rainbow subdivision. Search Charleston Rainbow real estate on www.tfret.com today.