
BEDS2
BATHS2 full
SQUARE FEET1,156
MLS#2799877
STATUSActive
PROPERTY TYPERental - Condominium
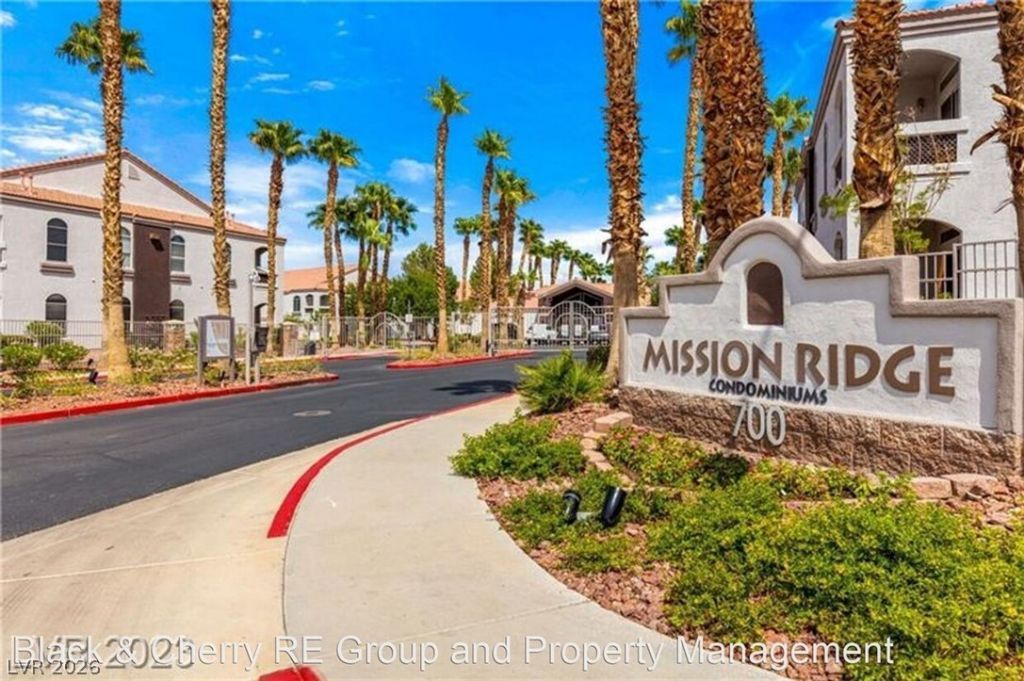
SUBDIVISIONMission Ridge Condo #3
Property Description
Discover an exceptional lifestyle in this beautifully upgraded 2-bedroom, 2-bath condo, perfectly situated within the desirable gated Mission Ridge community in Henderson. This residence offers a spacious floor plan, providing ample room for comfortable living and entertaining. A cozy fireplace in the living room creates an inviting atmosphere, perfect for relaxing evenings. The functional primary bathroom boasts a double vanity and a glass-enclosed shower, while an adaptable room features resilient wood-look flooring and a distinctive arched window, adding unique architectural charm. The open layout seamlessly blends living spaces, offering effortless transitions between rooms. Residents of Mission Ridge enjoy exclusive access to a suite of community amenities, including a refreshing pool, a relaxing spa, and a well-equipped exercise room, enhancing everyday living with resort-style conveniences. This prime location ensures a short drive to the vibrant District and the excitement of Green Valley Ranch Casino, providing endless options for dining, shopping, and entertainment. Experience the pinnacle of convenience and comfort in a home designed for modern living.
Property Features
Property Type: Rental - Condominium
Cooling: Central Air, Gas
Fireplaces: 1
Heating: Central, Gas
Home Style: Two Story
Lot Size: 0.00 Acres
Roof Type: Tile
Stories: 2.0
Year Built: 2001
Amenities
Ceiling Fan(s)
Feature Descriptions
Appliances: Dryer, Dishwasher, Disposal, Gas Oven, Gas Range, Microwave, Refrigerator, Washer/Dryer, Washer/DryerAllInOne, Washer
Association Amenities: Clubhouse, Fitness Center, Gated, Spa/Hot Tub
Days on Site: 14
Exterior: Block, Stucco
Fencimg: Brick, None
Fireplace: Living Room
Flooring: Ceramic Tile, Luxury Vinyl Plank
Hot Tub: Yes
Laundry: Gas Dryer Hookup, Laundry Closet
Lot: < 1/4 Acre
Parcel#: 178-30-312-007
Parking: Assigned, Covered, Guest
Parking Notes: Assigned, Covered, Guest
Pets Allowed: No
Utilities: Cable Available
Room Sizes
Living Room: 16 X 17
Kitchen: 8 X 5
Bedroom 2: 12 X 13
Primary Bedroom: 12 X 16
Local Schools
High School: Coronado High
Middle School: Miller Bob
Elementary School: Taylor, Glen C.,Taylor, Glen C.
Listed By / Shown By
Listed By
Agency Name: General Realty Group Inc
Agency Contact: 702-736-4664
Agent Name: David Shirit

Shown By
Agent Name: Richard Alexander Fernandez
Agent Phone: (702) 848-3992
Agency Title: Wardley Real Estate

"GLVAR MLS deems information realiable but not guaranteed."
Listing data compilation and photo(s) © 2026 Greater Las Vegas Association of REALTORS® MLS , All Rights Reserved.
Privacy Policy / DMCA Notice / ADA Accessibility


This site is hosted, designed and copyright
© 1994 - 2026 by
Delta Media Group, Inc. -- Patent Pending --
Agent License Information: S.0196640.LLC
S.0196637
700 Carnegie Street, Unit 523 | MLS# 2799877
This property located at 700 Carnegie Street, Unit 523, Henderson, NV 89052 is currently listed for rent with an asking price of $1,690 / Monthly. Search Henderson real estate on www.tfret.com today.