
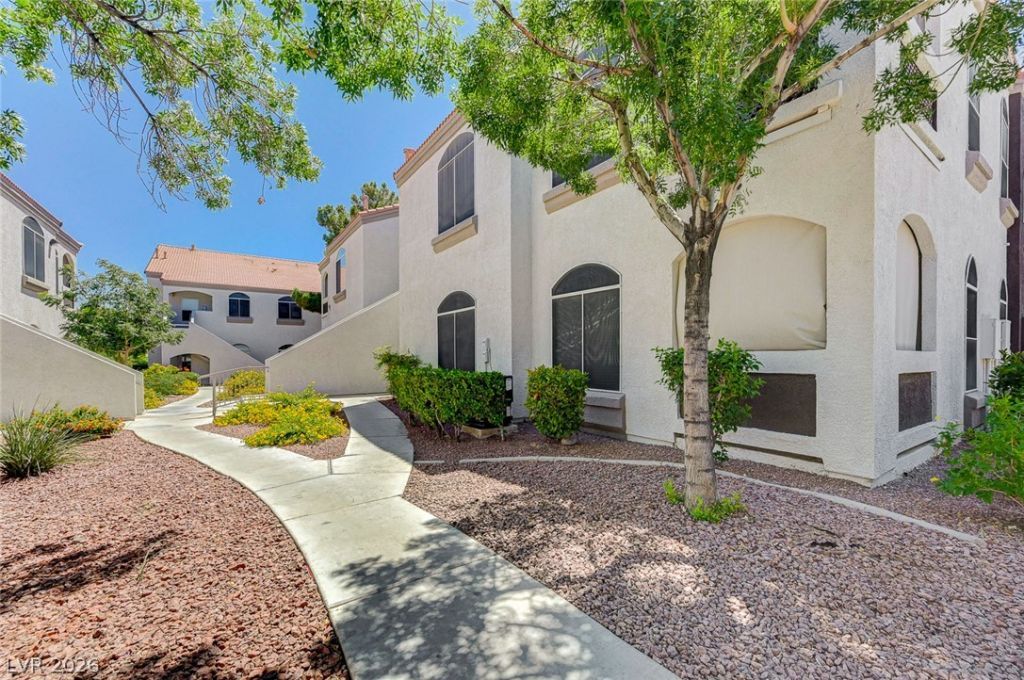
BEDS2
BATHS2 full
SQUARE FEET1,042
MLS#2790639
STATUSActive
PROPERTY TYPEResidential - Condominium
SUBDIVISIONMission Ridge Condo #3
Property Description
Terrific upstairs unit with dual suites and newer HVAC system. Vaulted ceilings and lovely sunlight contribute to a peaceful feeling in this unit. Seller is motivated and would love to see your offer. Quiet, gated community close to the popular areas of The District, Whole Foods, Green Valley Ranch Resort, LifeTime Fitness, parks, trails & so much more! Lovely opportunity to update this unit to your liking or move in as it is.
Property Features
Property Type: Residential - Condominium
Cooling: Central Air, Electric
Fireplaces: 1
Heating: Central, Gas
Home Style: Two Story
Roof Type: Pitched, Tile
Stories: 2.0
Taxes: $953
Year Built: 2001
Amenities
Ceiling Fan(s)
Window Treatments
Balcony
Feature Descriptions
Appliances: Dryer, Dishwasher, Disposal, Gas Range, Gas Water Heater, Microwave, Refrigerator, Washer
Association Amenities: Clubhouse, Fitness Center, Gated, Pool, Spa/Hot Tub
Community Features: Pool
Days on Site: 47
Exterior: Frame, Stucco
Fencimg: None
Fireplace: Gas, Living Room
Flooring: Carpet, Tile
HOA Fee: 235/ Monthly
Hot Tub: Yes
Laundry: Gas Dryer Hookup, Laundry Closet
Lot: Landscaped, None
Parcel#: 178-30-312-046
Parking: Assigned, Covered, Detached Carport, Guest, Open
Parking Notes: Assigned, Covered, Detached Carport, Guest, Open
Patio/Porch: Balcony
Pool: Community
Sewer: Public Sewer
Swimming Pool: Yes
Utilities: Cable Available, Underground Utilities
Water: Public
Window: Blinds, Double Pane Windows, Window Treatments
Room Sizes
Bedroom 2: 12 X 10
Primary Bedroom: 13 X 12
Living Room: 16 X 12
Local Schools
High School: Coronado High
Middle School: Miller Bob
Elementary School: Taylor, Glen C.,Taylor, Glen C.
Listed By / Shown By
Listed By
Agency Name: BHHS Nevada Properties
Agency Contact: susan.perry@bhhsnv.com
Agent Name: Susan D. Perry

Shown By
Agent Name: Richard Alexander Fernandez
Agent Phone: (702) 848-3992
Agency Title: Wardley Real Estate

Estimate Your Payment
Estimated Payment
$ 1,185.27 per month $1,027.40 Principal & Interest $79.42 Property Tax $78.46 Homeowner's InsuranceChange Payment Information
"GLVAR MLS deems information realiable but not guaranteed."
Listing data compilation and photo(s) © 2026 Greater Las Vegas Association of REALTORS® MLS , All Rights Reserved.
Privacy Policy / DMCA Notice / ADA Accessibility


This site is hosted, designed and copyright
© 1994 - 2026 by
Delta Media Group, Inc. -- Patent Pending --
Agent License Information: S.0196640.LLC
S.0196637
700 Carnegie Street, Unit 1722 | MLS# 2790639
This condo located at 700 Carnegie Street, Unit 1722, Henderson, NV 89052 is currently listed for sale with an asking price of $269,000. This property was built in 2001 and has 2 bedrooms and 2 full baths with 1042 sq. ft. Carnegie Street, Unit 1722 is located in the Mission Ridge Condo #3 subdivision. Search Mission Ridge Condo #3 real estate on www.tfret.com today.