
BEDS4
BATHS3 full 2 partial
SQUARE FEET5,863
MLS#2747624
STATUSActive
PROPERTY TYPEResidential - Single Family
SUBDIVISIONMacdonald Highlands Planning Areas 20 18 Phase 1
Property Description
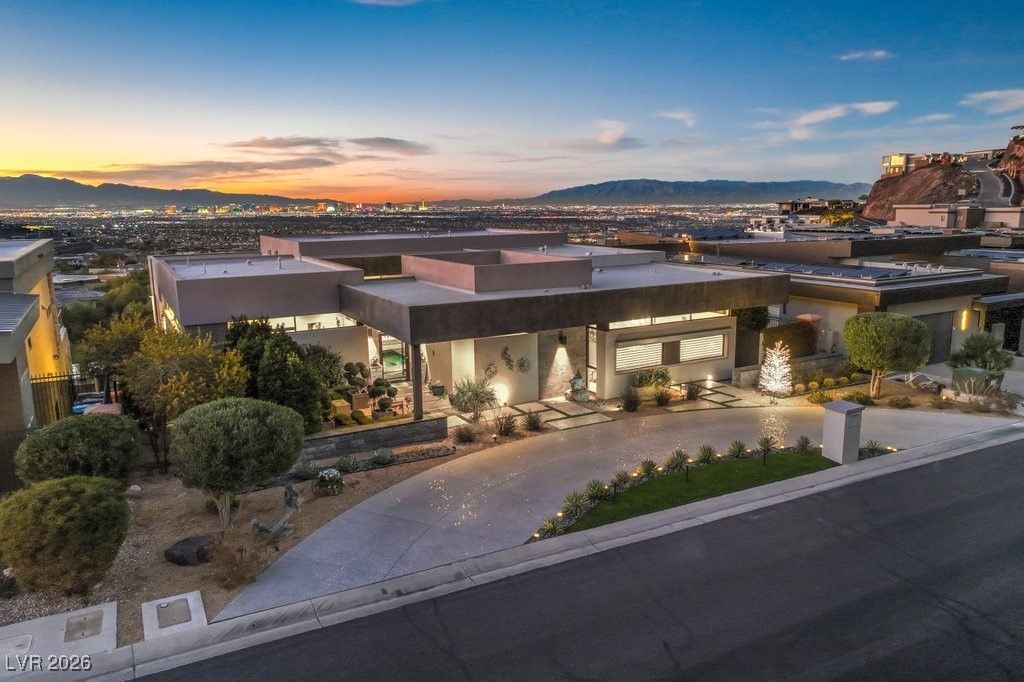
A rare Blue Heron custom residence offering breathtaking, unobstructed views of the Las Vegas Strip, city lights, golf course, and surrounding mountains in the prestigious guard-gated community of MacDonald Highlands. This architectural masterpiece spans approximately 5,863 square feet with 3 bedrooms, 5 baths, an elevator, office, media/game room, and exceptional indoor-outdoor living.A dramatic pivot entry door welcomes you into an expansive open-concept floor plan where automated pocket glass doors seamlessly connect the great room to spectacular outdoor entertaining spaces. The private Zen-inspired courtyard features a tranquil fountain, lush landscaping, and a heated cocktail pool, creating a peaceful retreat.Designed for both everyday living and grand entertaining, the home offers a stunning show kitchen with a waterfall island, Wolf induction cooktop, 36 Sub-Zero refrigerator, and premium finishes, complemented by a fully equipped prep kitchen featuring a 48-inch GE-Monogram dual-fuel range, SS Refrigerator & Freezer, oversized triple sink, dual dishwashers, and 2 abundant pantry storage rooms.The luxurious primary suite is a private sanctuary showcasing panoramic Strip views, a linear fireplace, breakfast bar with mini frig, sink & microwave, private terrace, spa-inspired bath with soaking tub, oversized multi-head rainfall shower, dual vanities, and separate custom walk-in closets.Additional highlights include surround sound, automated window shades, Rolladen shutters, home automation, surveillance system, double pantry, mudroom with pet washing station, and generous storage throughout. Expansive terraces with a built-in BBQ provide the perfect setting to enjoy Las Vegas' spectacular sunsets and sparkling skyline.This is a rare opportunity to own one of MacDonald Highlands' most desirable Blue Heron homes, where exceptional architecture, luxurious finishes, and unforgettable views come together to create an extraordinary lifestyle.
Property Features
Property Type: Residential - Single Family
Cooling: Central Air, Electric,2 Units
Fireplaces: 2
Garage: 4 car attached
Heating: Central, Gas, Multiple Heating Units, Zoned
Home Style: One Story, Custom
Lot Size: 0.28 Acres
Roof Type: Flat
Stories: 1.0
Taxes: $17,179
Year Built: 2018
Amenities
Bedroom on Main Level
Ceiling Fan(s)
Primary Downstairs
Window Treatments
Additional Living Quarters
Elevator
Programmable Thermostat
Built-in Barbecue
Balcony
Barbecue
Burglar Bar
Circular Driveway
Courtyard
Deck
Dog Run
Private Yard
Storm/Security Shutters
Sprinkler/Irrigation
Feature Descriptions
Appliances: Built-In Electric Oven, Convection Oven, Double Oven, Dryer, Dishwasher, Gas Cooktop, Disposal, Gas Range, Hot Water Circulator, Microwave, Refrigerator, Water Softener Owned, Tankless Water Heater, Water Purifier, Wine Refrigerator, Washer
Association Amenities: Country Club, Clubhouse, Fitness Center, Golf Course, Gated, Playground, Pickleball, Pool, Recreation Room, Guard, Spa/Hot Tub, Security, Tennis Court(s)
Community Features: Pool
Days on Site: 191
Exterior: Frame, Rock, Stucco
Fencimg: Block, Back Yard, Wrought Iron
Fireplace: Electric, Great Room, Primary Bedroom
Flooring: Carpet, Hardwood, Marble
HOA Fee: 330/ Monthly
Hot Tub: Yes
Laundry: Cabinets, Gas Dryer Hookup, Main Level, Laundry Room, Sink
Lot: 1/4 to 1 Acre Lot, Drip Irrigation/Bubblers, Desert Landscaping, Fruit Trees, Landscaped, Sprinklers Timer, Trees
Parcel#: 178-27-319-020
Parking: Attached, Exterior Access Door, Epoxy Flooring, Finished Garage, Garage, Golf Cart Garage, Garage Door Opener, Inside Entrance, Private, Shelves, Workshop in Garage
Parking Notes: Attached, Exterior Access Door, Epoxy Flooring, Finis
Patio/Porch: Balcony, Deck
Pool: Gas Heat, Heated, In Ground, Private, Waterfall, Community
Sewer: Public Sewer
Special View Info: City, Mountain(s), Strip View
Swimming Pool: Yes
Utilities: Cable Available, Underground Utilities
Water: Public
Window: Blinds, Double Pane Windows, Low-Emissivity Windows
Room Sizes
Media Room: 19 X 14
Great Room: 27 X 24
Dining Room: 21 X 10
Bedroom 4: 21 X 21
Bedroom 3: 19 X 19
Bedroom 2: 18 X 15
Primary Bedroom: 23 X 19
Local Schools
High School: Foothill
Middle School: Miller Bob
Elementary School: Brown, Hannah Marie,Brown, Hannah Marie
Listed By / Shown By
Listed By
Agency Name: Serhant
Agent Name: Jeanette A. Zimmer

Shown By
Agent Name: Richard Alexander Fernandez
Agent Phone: (702) 848-3992
Agency Title: Wardley Real Estate

Estimate Your Payment
Estimated Payment
$ 21,965.97 per month $19,077.52 Principal & Interest $1,431.58 Property Tax $1,456.88 Homeowner's InsuranceChange Payment Information
"GLVAR MLS deems information realiable but not guaranteed."
Listing data compilation and photo(s) © 2026 Greater Las Vegas Association of REALTORS® MLS , All Rights Reserved.
Privacy Policy / DMCA Notice / ADA Accessibility


This site is hosted, designed and copyright
© 1994 - 2026 by
Delta Media Group, Inc. -- Patent Pending --
Agent License Information: S.0196640.LLC
S.0196637
671 Scenic Rim Drive | MLS# 2747624
This single family home located at 671 Scenic Rim Drive, Henderson, NV 89012 is currently listed for sale with an asking price of $4,995,000. This property was built in 2018 and has 4 bedrooms and 3 full and 2 partial baths with 5863 sq. ft. Scenic Rim Drive is located in the Macdonald Highlands Planning Areas 20 18 Phase 1 subdivision. Search Macdonald Highlands Planning Areas 20 18 Phase 1 real estate on www.tfret.com today.