
BEDS1
BATHS1 full
SQUARE FEET761
MLS#2830385
STATUSActive
PROPERTY TYPEResidential - Condominium
SUBDIVISIONVillage Green Condo
Property Description
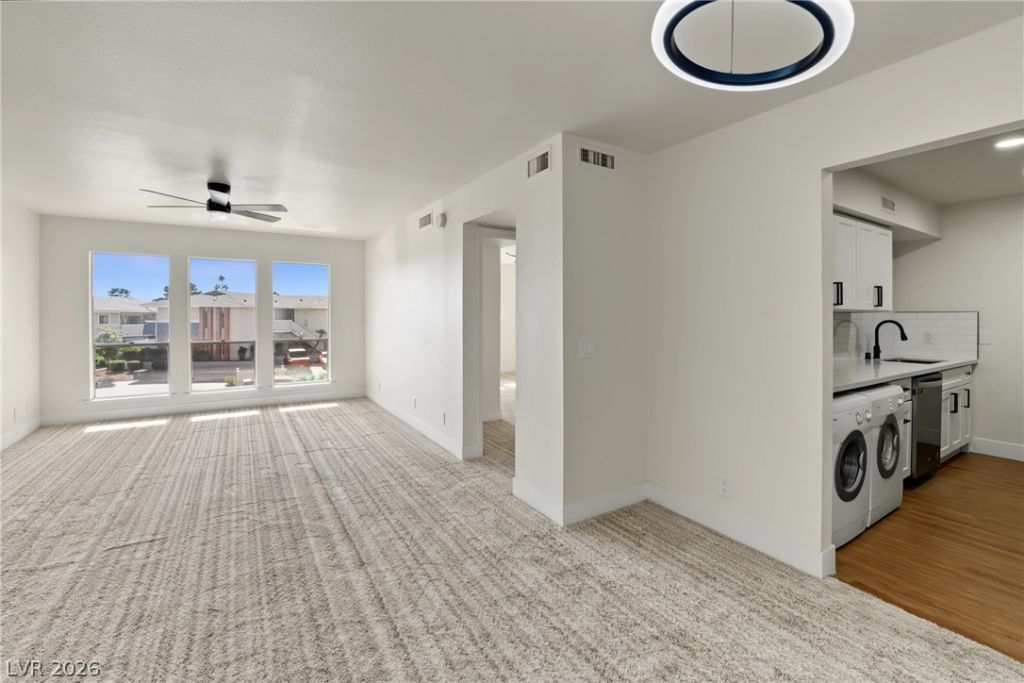
Light pours through three tall windows the moment you walk in, setting the tone for a second-floor condo that has been updated from top to bottom. New plush carpet and LVP flooring flow through a clean, modern palette, accented by matte black fixtures, sleek ceiling fans, and a statement ring pendant over the dining area. The kitchen steals the show with white shaker cabinetry, quartz countertops, subway tile backsplash, and a full suite of stainless steel appliances, plus a front-load washer and dryer, and every appliance stays. The bathroom feels straight out of a boutique hotel, with marble-look tile, a rain showerhead with handheld wand, and a backlit LED mirror. All of it sits inside the guard-gated Las Vegas Country Club, where a golf course, pool, spa, BBQ areas, and a fitness center are part of everyday life right outside your door and you're just minutes from the Strip.
Property Features
Property Type: Residential - Condominium
Cooling: Central Air, Electric
Heating: Central, Gas
Home Style: Two Story
Roof Type: Composition, Shingle
Stories: 2.0
Taxes: $771
Year Built: 1973
Amenities
None
Feature Descriptions
Appliances: Built-In Gas Oven, Dryer, Gas Cooktop, Disposal, Microwave, Refrigerator, Washer
Association Amenities: Country Club, Clubhouse, Gated, Pool, Guard, Spa/Hot Tub, Tennis Court(s)
Community Features: Pool
Exterior: Drywall
Fencimg: None
Flooring: Carpet, Luxury Vinyl Plank
HOA Fee: 98/ Monthly
Hot Tub: Yes
Laundry: Gas Dryer Hookup, Upper Level
Lot: Desert Landscaping, Landscaped, None
Parcel#: 162-10-212-169
Parking: Open, Guest
Parking Notes: Open, Guest
Pool: Community
Sewer: Public Sewer
Swimming Pool: Yes
Utilities: Above Ground Utilities
Water: Public
Window: Insulated Windows
Room Sizes
Kitchen: 12 X 8
Living Room: 15 X 12
Primary Bedroom: 15 X 11
Local Schools
High School: Valley
Middle School: Martin Roy
Elementary School: Park, John S.,Park, John S.
Listed By / Shown By
Listed By
Agency Name: Keller Williams MarketPlace
Agency Contact: (702) 771-2606
Agent Name: Devan L. Reaves

Shown By
Agent Name: Richard & Sonja Fernandez
Agent Phone: (702) 848-3992
Agency Title: Wardley Real Estate

Estimate Your Payment
Estimated Payment
$ 968.67 per month $840.25 Principal & Interest $64.25 Property Tax $64.17 Homeowner's InsuranceChange Payment Information
"GLVAR MLS deems information realiable but not guaranteed."
Listing data compilation and photo(s) © 2026 Greater Las Vegas Association of REALTORS® MLS , All Rights Reserved.
Privacy Policy / DMCA Notice / ADA Accessibility


This site is hosted, designed and copyright
© 1994 - 2026 by
Delta Media Group, Inc. -- Patent Pending --
Agent License Information: BS.014700.LLC/MGR
S.0196637
668 Oakmont Avenue , Unit 1706 | MLS# 2830385
This condo located at 668 Oakmont Avenue , Unit 1706, Las Vegas, NV 89109 is currently listed for sale with an asking price of $220,000. This property was built in 1973 and has 1 bedrooms and 1 full baths with 761 sq. ft. Oakmont Avenue , Unit 1706 is located in the Village Green Condo subdivision. Search Village Green Condo real estate on www.tfret.com today.