
BEDS4
BATHS2 full 1 partial
SQUARE FEET2,068
MLS#2818178
STATUSActive
PROPERTY TYPERental - Single Family
SUBDIVISIONRed Bend Aka Sunset Quarterhorse
Property Description
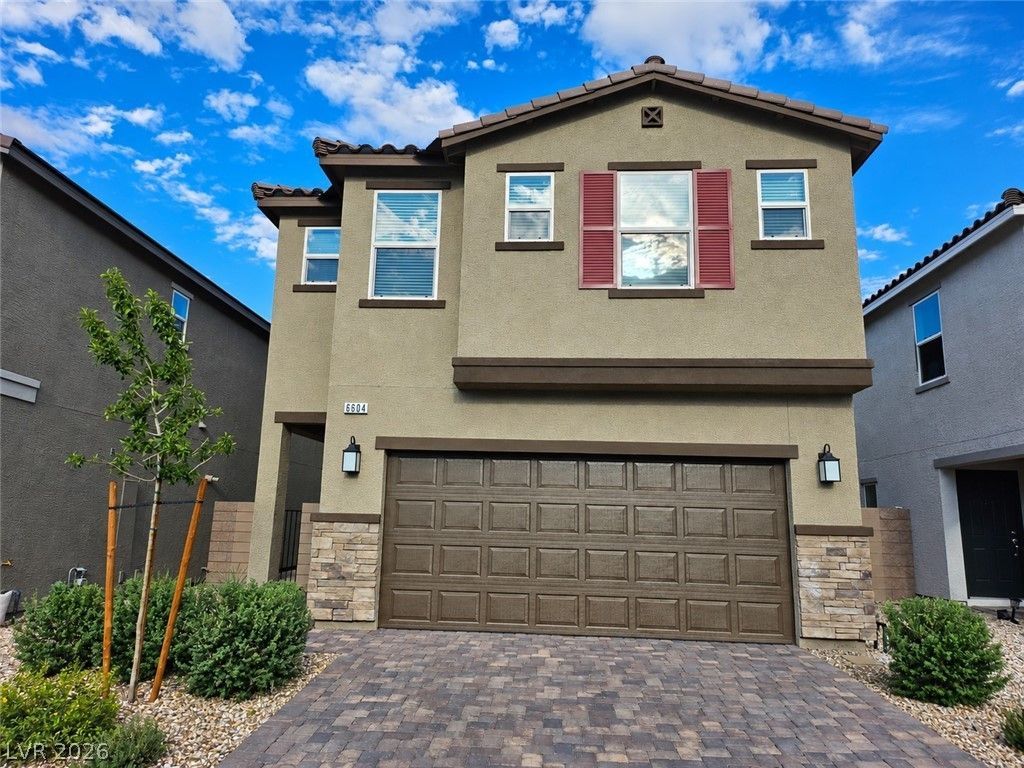
Two stor??e?? of ref??n?d l??v??ng ????ace with loft define th??s ??henomenal 1 yr (New) single-family home in the SW, featuring: 4BR, 2.5BA, 2 car garage at just under 2,100sf. Tankless hot water, soft water conditioner, reverse osmosis, ceiling fans in every room including loft & great room, window treatments, plus Energy Star appliances, compliment the home. Backyard landscape installation scheduled to be completed in the coming weeks will feature a pergola, pavers, steppingstones and artificial grass. Monthly rent includes: landscape, pest spray, HOA, sewer and trash. Lock in your lease rate thru March 2028 and receive the remainder of Sept 2026 at NO ADDITIONAL CHARGE!
Property Features
Property Type: Rental - Single Family
Cooling: Central Air, Electric
Garage: 2
Heating: Central, Gas
Home Style: Two Story
Lot Size: 0.07 Acres
Roof Type: Tile
Stories: 2.0
Year Built: 2025
Amenities
BathroomonMainLevel
HalfBathonMainLevel
Window Treatments
Programmable Thermostat
Feature Descriptions
Appliances: Dryer, Dishwasher, ENERGY STAR Qualified Appliances, Disposal, Gas Range, Microwave, Refrigerator, Water Softener, Washer/Dryer, Washer/DryerAllInOne, Water Purifier, Washer
Association Amenities: Park
Exterior: Frame, Stucco
Fencimg: Block, Back Yard
Flooring: Carpet, Luxury Vinyl Plank
Laundry: Gas Dryer Hookup, Laundry Room, Upper Level
Parcel#: 176-05-120-025
Parking: Garage, Private
Parking Notes: Garage, Private
Pets Allowed: Yes, Negotiable
Utilities: Cable Available
Window: Blinds, Window Treatments
Room Sizes
Dining Room: 8 X 7
Great Room: 25 X 19
Loft: 12 X 11
Bedroom 4: 11 X 10
Bedroom 3: 11 X 10
Bedroom 2: 10 X 10
Primary Bedroom: 15 X 13
Local Schools
High School: Sierra Vista High
Middle School: Faiss, Wilbur & Theresa
Elementary School: Tanaka, Wayne N.,Tanaka, Wayne N.
Listed By / Shown By
Listed By
Agency Name: Commercial & Res Invstmnt Rlty
Agency Contact: 725-256-0200
Agent Name: Matthew A. Kalb

Shown By
Agent Name: Richard & Sonja Fernandez
Agent Phone: (702) 848-3992
Agency Title: Wardley Real Estate

"GLVAR MLS deems information realiable but not guaranteed."
Listing data compilation and photo(s) © 2026 Greater Las Vegas Association of REALTORS® MLS , All Rights Reserved.
Privacy Policy / DMCA Notice / ADA Accessibility


This site is hosted, designed and copyright
© 1994 - 2026 by
Delta Media Group, Inc. -- Patent Pending --
Agent License Information: BS.014700.LLC/MGR
S.0196637
6604 Tumoulin Street | MLS# 2818178
This property located at 6604 Tumoulin Street, Las Vegas, NV 89148 is currently listed for rent with an asking price of $2,595 / Monthly. Search Las Vegas real estate on www.tfret.com today.