
BEDS1
BATHS1 full
SQUARE FEET761
MLS#2782551
STATUSActive Under Contract
PROPERTY TYPEResidential - Condominium
SUBDIVISIONVillage Green Condo
Property Description
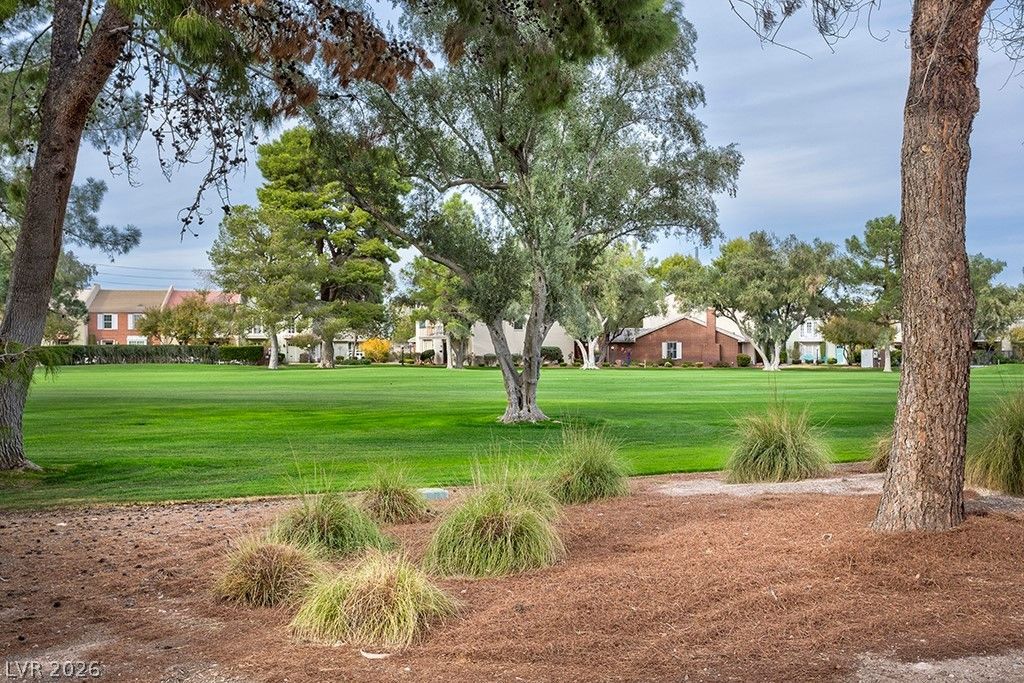
STUNNING GOLF COURSE VIEWS from your Urban Sanctuary nestled in the heart of the prestigious Las Vegas Country Club*This is Vintage Vegas at its Best! Welcome to this beautiful, fully renovated, Ground Level, 1 bed, 1 bath condo in a Guard Gated Community just minutes to all the action of the Vegas Strip*This home Directly Overlooks the lush golf course*Spacious, Open Floorplan with manufactured wood & tile throughout*Full washer and dryer - many units do not have this*Chef's kitchen with modern cabinets, tons of storage and granite counters*Primary bed also enjoys golf course views & walk-in robe*Large master bath with tile surround and huge vanity*Fabulous north facing aspect avoids the hot summer sun*Amazing amenities with 5 pools, 2 of which are heated, great firness center, walking trails, dog stations, bbq areas, lots of guest parking & 24 hour security*Priced for a quick sale! Welcome home!
Property Features
Property Type: Residential - Condominium
Cooling: Central Air, Electric
Heating: Central, Electric
Home Style: Two Story
Lot Size: 0.02 Acres
Roof Type: Composition, Shingle
Stories: 2.0
Taxes: $832
Year Built: 1973
Amenities
Bedroom on Main Level
Ceiling Fan(s)
Primary Downstairs
Window Treatments
Patio
Feature Descriptions
Appliances: Dryer, Dishwasher, Electric Range, Disposal, Microwave, Refrigerator, Washer
Association Amenities: Clubhouse, Fitness Center, Gated, Pool, Guard, Spa/Hot Tub
Community Features: Pool
Days on Site: 10
Fencimg: None
Flooring: Laminate, Tile
HOA Fee: 98/ Monthly
Hot Tub: Yes
Laundry: Electric Dryer Hookup, Gas Dryer Hookup, Main Level
Lot: Landscaped, < 1/4 Acre
Parcel#: 162-10-212-254
Parking: Open, Guest
Parking Notes: Open, Guest
Patio/Porch: Covered, Patio
Pool: Community
Sewer: Public Sewer
Swimming Pool: Yes
Utilities: Underground Utilities
Water: Public
Window: Blinds
Room Sizes
Living Room: 17 X 12
Dining Room: 10 X 8
Primary Bedroom: 15 X 11
Local Schools
High School: Valley
Middle School: Martin Roy
Elementary School: Park, John S.,Park, John S.
Listed By / Shown By
Listed By
Agency Name: Keller Williams VIP
Agency Contact: steve@propertymadeeasy.com
Agent Name: Stephen G. Bland

Shown By
Agent Name: Richard Alexander Fernandez
Agent Phone: (702) 848-3992
Agency Title: Wardley Real Estate

Estimate Your Payment
Estimated Payment
$ 685.98 per month $572.90 Principal & Interest $69.33 Property Tax $43.75 Homeowner's InsuranceChange Payment Information
"GLVAR MLS deems information realiable but not guaranteed."
Listing data compilation and photo(s) © 2026 Greater Las Vegas Association of REALTORS® MLS , All Rights Reserved.
Privacy Policy / DMCA Notice / ADA Accessibility


This site is hosted, designed and copyright
© 1994 - 2026 by
Delta Media Group, Inc. -- Patent Pending --
Agent License Information: S.0196640.LLC
S.0196637
650 Oakmont Avenue, Unit 2111 | MLS# 2782551
This condo located at 650 Oakmont Avenue, Unit 2111, Las Vegas, NV 89109 is currently listed for sale with an asking price of $150,000. This property was built in 1973 and has 1 bedrooms and 1 full baths with 761 sq. ft. Oakmont Avenue, Unit 2111 is located in the Village Green Condo subdivision. Search Village Green Condo real estate on www.tfret.com today.