
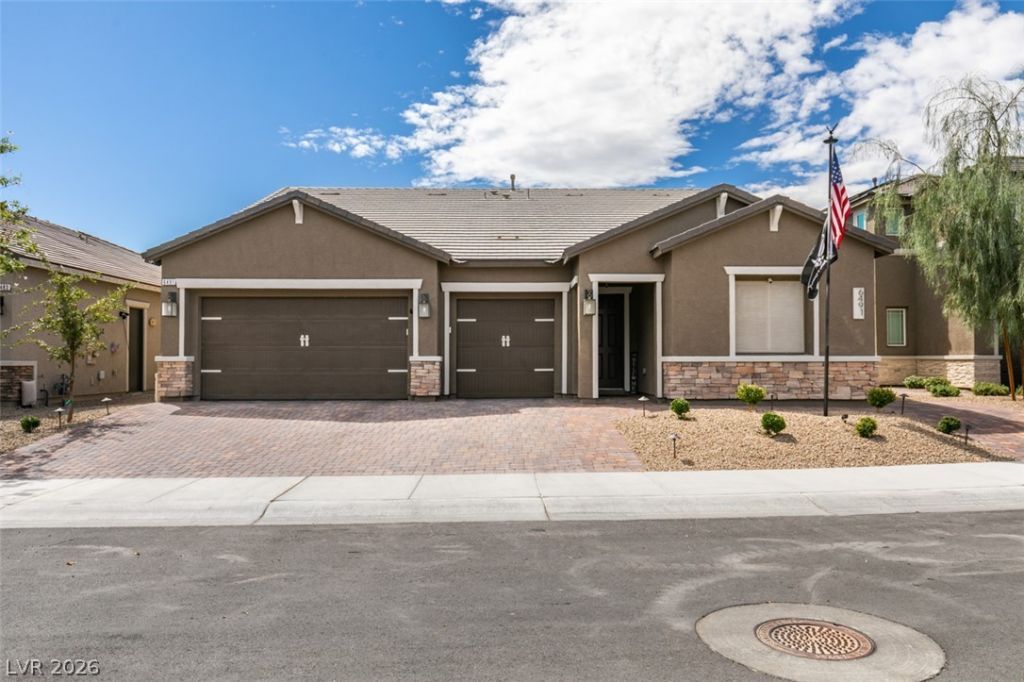
BEDS3
BATHS2 full
SQUARE FEET2,195
MLS#2817401
STATUSActive
PROPERTY TYPEResidential - Single Family
SUBDIVISIONDove Point Ii
Property Description
Richmond AmеriÑ?an MÎ?DÎ?á?? Î?Î?Î?E* features include ? 10' cеilings w/8' doors throughout, extended covered patio w/center-meet sliding doors at great room, upgraded & additional insulation, solar conduit, soft water loop, Smart wifi programmable thermostat, upgraded & additional lighting fixtures, GE Cafe stainless-steel appliance package w/dual fuel range, vented hood, & refrigerator; Premier cherry cabinets w/slate finish & door hardware, upgraded quartz kitchen, laundry, mudroom, & bath countertops; additional nook cabinets, tile backsplash at kitchen, upgraded apron kitchen sink & champagne bronze faucet, mudroom cabinets, washer/dryer, walk-in shower at owner's bath, upgraded champagne bronze bath faucets & accessories, upgraded carpet at bedrooms, upgraded ceramic tile & engineered wood flooring throughout remainder of home; two-tone interior paint, laundry sink & cabinets, ceiling fans, security system, home theater pkg., additional windows, complete landscaping, + more!
Property Features
Property Type: Residential - Single Family
Cooling: Central Air, Electric, High Efficiency
Garage: 3 car attached
Heating: Central, Gas, High Efficiency, Zoned
Home Style: One Story
Lot Size: 0.18 Acres
Roof Type: Tile
Stories: 1.0
Taxes: $6,829
Year Built: 2023
Amenities
BathroomonMainLevel
Bedroom on Main Level
Ceiling Fan(s)
Handicap Access
Primary Downstairs
Window Treatments
Programmable Thermostat
Patio
Sprinkler/Irrigation
Water Feature
Feature Descriptions
Appliances: Dishwasher, Disposal, Gas Range, Microwave, Refrigerator, Water Softener Owned
Association Amenities: Gated
Fencimg: Block, Back Yard, Wrought Iron
Flooring: Carpet, Hardwood, Tile
HOA Fee: 177/ Quarterly
Laundry: Cabinets, Gas Dryer Hookup, Main Level, Laundry Room, Sink
Lot: Drip Irrigation/Bubblers, Desert Landscaping, Fruit Trees, Landscaped, Synthetic Grass, < 1/4 Acre
Parcel#: 125-35-312-031
Parking: Attached, Epoxy Flooring, Garage, Inside Entrance, Private, Workshop in Garage
Parking Notes: Attached, Epoxy Flooring, Garage, Inside Entrance, Pri
Patio/Porch: Covered, Patio
Sewer: Public Sewer
Special View Info: None
Utilities: Underground Utilities
Water: Public
Window: Blinds, Double Pane Windows, Low-Emissivity Windows, Window Treatments
Room Sizes
Great Room: 19 X 21
Dining Room: 10 X 14
Dining Room: 10 X 14
Bedroom 3: 10 X 11
Bedroom 2: 10 X 11
Primary Bedroom: 14 X 16
Local Schools
High School: Shadow Ridge
Middle School: Swainston Theron
Elementary School: Earl, Marion B.,Earl, Marion B.
Listed By / Shown By
Listed By
Agency Name: Simply Vegas
Agency Contact: (702) 521-6014
Agent Name: Michael J. Gleason

Shown By
Agent Name: Richard & Sonja Fernandez
Agent Phone: (702) 848-3992
Agency Title: Wardley Real Estate

Estimate Your Payment
Estimated Payment
$ 3,857.87 per month $3,055.46 Principal & Interest $569.08 Property Tax $233.33 Homeowner's InsuranceChange Payment Information
"GLVAR MLS deems information realiable but not guaranteed."
Listing data compilation and photo(s) © 2026 Greater Las Vegas Association of REALTORS® MLS , All Rights Reserved.
Privacy Policy / DMCA Notice / ADA Accessibility


This site is hosted, designed and copyright
© 1994 - 2026 by
Delta Media Group, Inc. -- Patent Pending --
Agent License Information: BS.014700.LLC/MGR
S.0196637
6491 Dove Point Place | MLS# 2817401
This single family home located at 6491 Dove Point Place , Las Vegas, NV 89130 is currently listed for sale with an asking price of $799,999. This property was built in 2023 and has 3 bedrooms and 2 full baths with 2195 sq. ft. Dove Point Place is located in the Dove Point Ii subdivision. Search Dove Point Ii real estate on www.tfret.com today.