
BEDS2
BATHS1 full
SQUARE FEET589
MLS#2829553
STATUSActive
PROPERTY TYPEResidential - Single Family
SUBDIVISIONBoulder City
Property Description
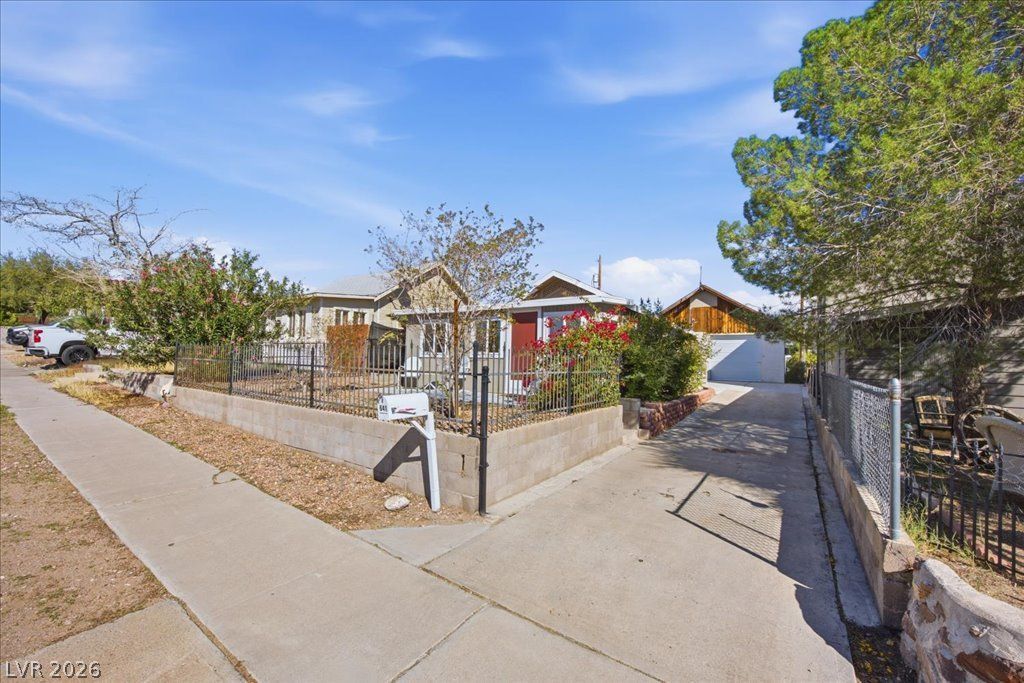
Welcome Home to this Completely Remodeled & Cozy 2 Bedroom, 1 Bath with a Huge Garage and Workshop! Alley Access with a Rolling Iron Gate for additional parking. The garage is separately metered and equipped with a ton of electrical options and workshop space, a half bath and lots of attic space tall enough to stand up in for a massive amount of storage area. Wrought iron fencing borders the front patio of this single-level home. Luxury vinyl plank wood laminate flooring throughout. New dual pane vinyl windows. Blinds are installed throughout. Freshly Painted Exterior & Interior. The kitchen and living areas connect in an open-concept layout with recessed lighting, creating clean lines and an uncluttered feeling. New Water Heater. If you're looking for that minimalist lifestyle and still need the huge garage and parking. THIS IS IT!
Property Features
Property Type: Residential - Single Family
Cooling: Electric, High Efficiency
Garage: 2
Heating: Electric, High Efficiency, Wall Furnace
Home Style: One Story
Lot Size: 0.09 Acres
Roof Type: Composition, Shingle
Stories: 1.0
Taxes: $919
Year Built: 1934
Amenities
Bathroom on Main Level
Bedroom on Main Level
Full Bath on Main Level
Primary Downstairs
Window Treatments
Porch
Patio
Private Yard
Irrigation Sprinklers
Feature Descriptions
Appliances: Dryer, Electric Range, Disposal, Microwave, Refrigerator, Washer
Association Amenities: None
Days on Site: 1
Exterior: Frame
Fencimg: Chain Link, Partial, RV Gate, Wrought Iron
Flooring: Luxury Vinyl Plank
Laundry: Electric Dryer Hookup, Laundry Room
Lot: Drip Irrigation/Bubblers, Landscaped, Rocks, Trees, < 1/4 Acre
Parcel#: 186-09-510-202
Parking: Detached, Exterior Access Door, Garage, Private, RV Gated, RV Access/Parking, Workshop in Garage
Parking Notes: Detached, Exterior Access Door, Garage, Private, RV Ga
Patio/Porch: Patio, Porch
Sewer: Public Sewer
Water: Public
Window: Blinds, Window Treatments
Room Sizes
Dining Room: 11 X 8
Primary Bedroom: 16 X 7
Bedroom 2: 11 X 8
Living Room: 15 X 11
Local Schools
High School: Boulder City
Middle School: Garrett Elton M.
Elementary School: Mitchell,King, Martha
Listed By / Shown By
Listed By
Agency Name: Desert Sun Realty
Agency Contact: 702-293-0000
Agent Name: Nathan P. Lasoff

Shown By
Agent Name: Richard & Sonja Fernandez
Agent Phone: (702) 848-3992
Agency Title: Wardley Real Estate

Estimate Your Payment
Estimated Payment
$ 1,720.57 per month $1,527.35 Principal & Interest $76.58 Property Tax $116.64 Homeowner's InsuranceChange Payment Information
"GLVAR MLS deems information realiable but not guaranteed."
Listing data compilation and photo(s) © 2026 Greater Las Vegas Association of REALTORS® MLS , All Rights Reserved.
Privacy Policy / DMCA Notice / ADA Accessibility


This site is hosted, designed and copyright
© 1994 - 2026 by
Delta Media Group, Inc. -- Patent Pending --
Agent License Information: BS.014700.LLC/MGR
S.0196637
641 L Avenue | MLS# 2829553
This single family home located at 641 L Avenue , Boulder City, NV 89005 is currently listed for sale with an asking price of $399,900. This property was built in 1934 and has 2 bedrooms and 1 full baths with 589 sq. ft. L Avenue is located in the Boulder City subdivision. Search Boulder City real estate on www.tfret.com today.