
BEDS2
BATHS2 full
SQUARE FEET1,366
MLS#2785134
STATUS(Bank Owned) - Active
PROPERTY TYPEResidential - Townhouse
SUBDIVISIONSunset Greens Amd
Property Description
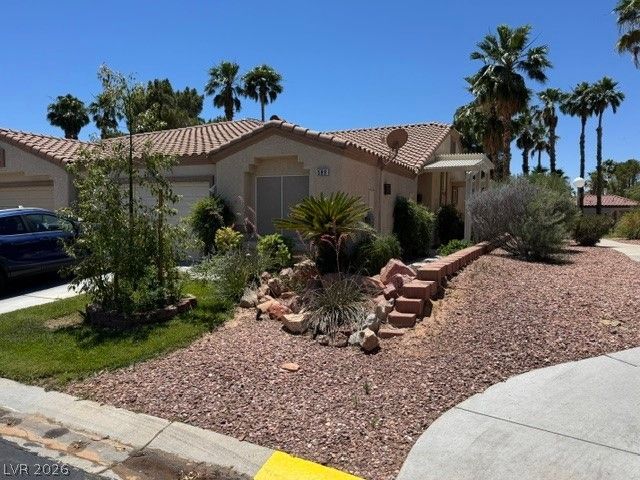
Opportunity is knocking, house needs to be cleaned and minor rehab but worth it...great location backing to community pool area, golf course community with all the good stuff...pool, clubhouse and of course golf....
Property Features
Property Type: Residential - Townhouse
Cooling: Central Air, Electric
Garage: 2 car attached
Heating: Central, Electric
Home Style: One Story
Lot Size: 0.08 Acres
Roof Type: Pitched, Tile
Stories: 1.0
Taxes: $1,952
Year Built: 2004
Amenities
Bedroom on Main Level
Primary Downstairs
Window Treatments
Patio
Feature Descriptions
Appliances: Built-In Electric Oven, Dryer, Electric Cooktop, Electric Range, Disposal, Microwave, Refrigerator, Washer
Association Amenities: Clubhouse, Golf Course, Gated, Pool, RV Parking, Spa/Hot Tub
Community Features: Pool
Days on Site: 1
Exterior: Frame, Stucco
Fencimg: Back Yard, Wrought Iron
Flooring: Carpet, Tile
HOA Fee: 215/ Monthly
Hot Tub: Yes
Laundry: Electric Dryer Hookup, Laundry Closet, Main Level
Lot: Landscaped, < 1/4 Acre
Parcel#: 002-24-511-007
Parking: Attached, Garage, Garage Door Opener, Inside Entrance, Private, RV Access/Parking
Parking Notes: Attached, Garage, Garage Door Opener, Inside Entrance
Patio/Porch: Patio
Pool: Community
Sewer: Public Sewer
Swimming Pool: Yes
Utilities: Electricity Available
Water: Public
Window: Blinds, Double Pane Windows
Room Sizes
Kitchen: 10 X 9
Living Room: 18 X 15
Dining Room: 10 X 10
Bedroom 2: 10 X 10
Primary Bedroom: 14 X 12
Local Schools
High School: Virgin Valley
Middle School: Hughes Charles
Elementary School: Virgin Valley,Virgin Valley
Listed By / Shown By
Listed By
Agency Name: Western Realty
Agency Contact: 725-204-1177
Agent Name: John W. Bostedt

Shown By
Agent Name: Richard Alexander Fernandez
Agent Phone: (702) 848-3992
Agency Title: Wardley Real Estate

Estimate Your Payment
Estimated Payment
$ 1,251.62 per month $1,011.70 Principal & Interest $162.67 Property Tax $77.26 Homeowner's InsuranceChange Payment Information
"GLVAR MLS deems information realiable but not guaranteed."
Listing data compilation and photo(s) © 2026 Greater Las Vegas Association of REALTORS® MLS , All Rights Reserved.
Privacy Policy / DMCA Notice / ADA Accessibility


This site is hosted, designed and copyright
© 1994 - 2026 by
Delta Media Group, Inc. -- Patent Pending --
Agent License Information: S.0196640.LLC
S.0196637
589 Beacon Ridge Way | MLS# 2785134
This townhouse located at 589 Beacon Ridge Way , Mesquite, NV 89027 is currently listed for sale with an asking price of $264,888. This property was built in 2004 and has 2 bedrooms and 2 full baths with 1366 sq. ft. Beacon Ridge Way is located in the Sunset Greens Amd subdivision. Search Sunset Greens Amd real estate on www.tfret.com today.