
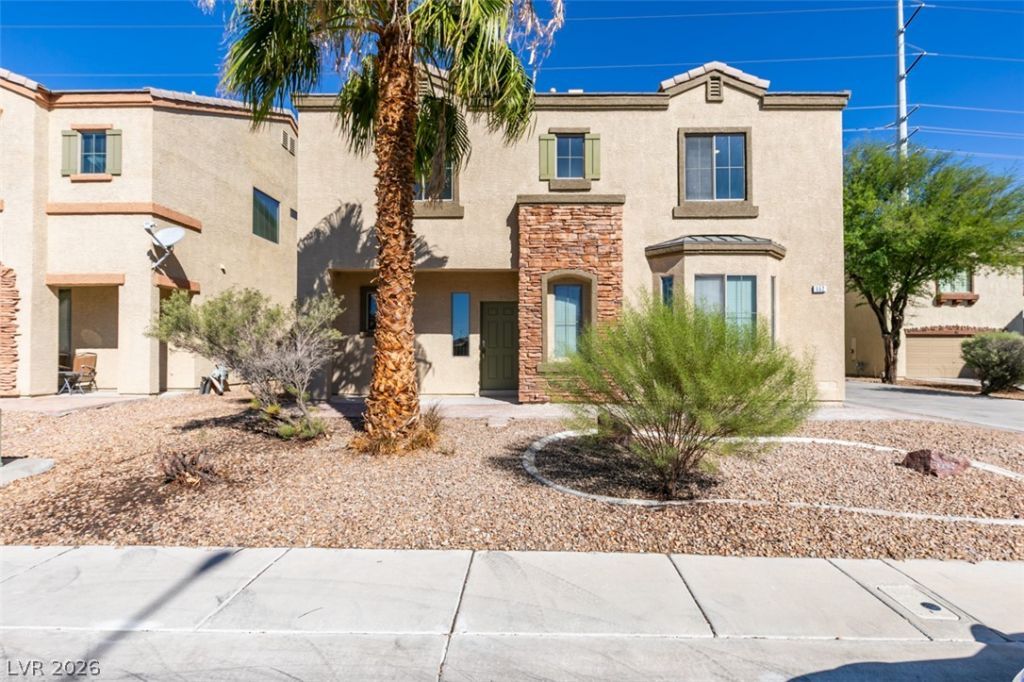
BEDS4
BATHS2 full 1 partial
SQUARE FEET1,962
MLS#2827698
STATUSActive
PROPERTY TYPEResidential - Townhouse
SUBDIVISIONCentury One
Property Description
Presenting A Stunning Renovated 4 Bedroom Home with nearly 2,000 Square Feet. This Home has a 2 Car Garage, BACKYARD, and is Located in a Quiet Community with a low HOA! Nearly Everything You See is New! New Paint, New Floors, New Canned Lighting, New Cabinets, New Appliances, New Showers, New Crown Molding, New Baseboards, New Doors, New Quartz Counter Tops, New Farmers Sink, NEW RO System, New Bar, New Plugs and Lightswitches and More!!! Besides all the NEW Upgrades also Enjoy This KILLER FLOORPLAN! It Truly has a Spacious Layout! This Home has BIG BEDROOMS! Primary Walk In Closet IS HUGE! The Kitchen and Living Room Are Spacious and Even the Bathrooms Have Extra Room To Move Around in! Did I mention the HIGH CEILINGS THROUGHOUT??? Come Experience this Amazing Home!!!
Property Features
Property Type: Residential - Townhouse
Cooling: Central Air, Electric
Garage: 2
Heating: Central, Gas
Home Style: Two Story
Lot Size: 0.09 Acres
Roof Type: Tile
Stories: 2.0
Taxes: $1,852
Year Built: 2004
Amenities
Bathroom on Main Level
Bedroom on Main Level
None
Private Yard
Feature Descriptions
Appliances: Dryer, Disposal, Gas Range, Refrigerator, Washer
Days on Site: 12
Fencimg: Block, Back Yard, Vinyl
Flooring: Carpet, Laminate, Tile
HOA Fee: 89/ Monthly
Laundry: Gas Dryer Hookup, Laundry Closet, Upper Level
Lot: Desert Landscaping, Landscaped, < 1/4 Acre
Parcel#: 124-27-114-054
Parking: Attached, Garage, Inside Entrance, Private
Parking Notes: Attached, Garage, Inside Entrance, Private
Sewer: Public Sewer
Utilities: Underground Utilities
Water: Public
Room Sizes
Kitchen: 10 X 10
Dining Room: 10 X 9
Bedroom 4: 12 X 10
Bedroom 3: 12 X 10
Bedroom 2: 12 X 10
Primary Bedroom: 16 X 15
Local Schools
High School: Legacy
Middle School: Cram Brian & Teri
Elementary School: Hayden, Don E.,Hayden, Don E.
Listed By / Shown By
Listed By
Agency Name: Keller Williams VIP
Agency Contact: 702-905-1110
Agent Name: Eric J. Wilson

Shown By
Agent Name: Richard & Sonja Fernandez
Agent Phone: (702) 848-3992
Agency Title: Wardley Real Estate

Estimate Your Payment
Estimated Payment
$ 1,695.95 per month $1,432.25 Principal & Interest $154.33 Property Tax $109.38 Homeowner's InsuranceChange Payment Information
"GLVAR MLS deems information realiable but not guaranteed."
Listing data compilation and photo(s) © 2026 Greater Las Vegas Association of REALTORS® MLS , All Rights Reserved.
Privacy Policy / DMCA Notice / ADA Accessibility


This site is hosted, designed and copyright
© 1994 - 2026 by
Delta Media Group, Inc. -- Patent Pending --
Agent License Information: BS.014700.LLC/MGR
S.0196637
552 Civic Holiday Avenue | MLS# 2827698
This townhouse located at 552 Civic Holiday Avenue, North Las Vegas, NV 89031 is currently listed for sale with an asking price of $375,000. This property was built in 2004 and has 4 bedrooms and 2 full and 1 partial baths with 1962 sq. ft. Civic Holiday Avenue is located in the Century One subdivision. Search Century One real estate on www.tfret.com today.