
BEDS4
BATHS2 full 1 partial
SQUARE FEET2,460
MLS#2803664
STATUSActive
PROPERTY TYPEResidential - Single Family
SUBDIVISIONSouth Canyons-Phase 3
Property Description
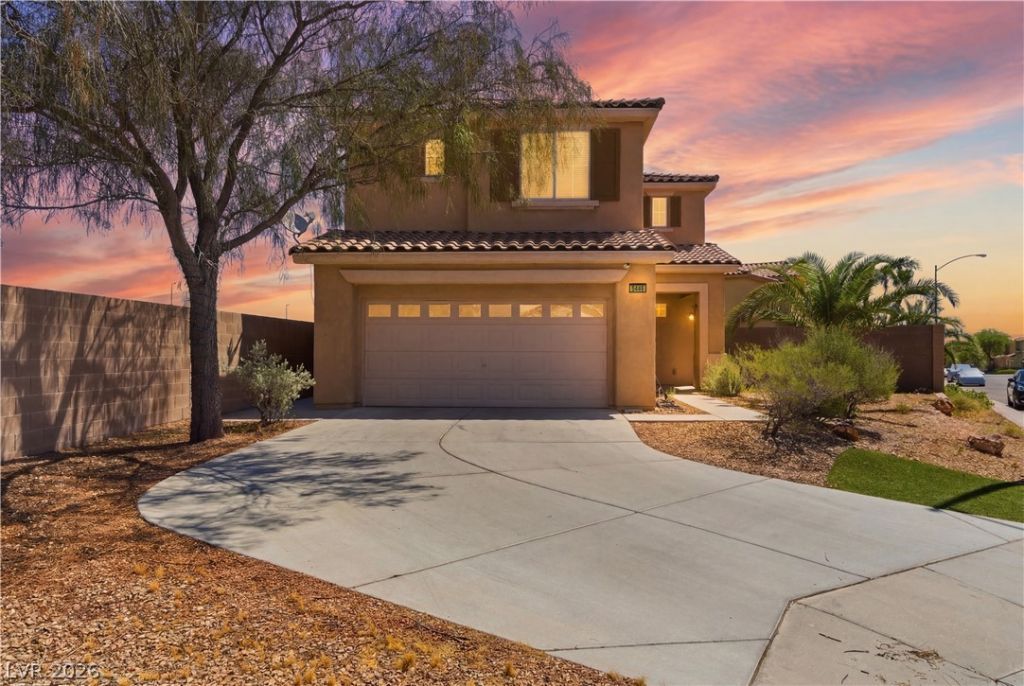
Welcome to this beautifully updated corner-lot home offering over 2,400 square feet of spacious and functional living space. This impressive 4-bedroom residence features abundant natural light, luxury vinyl plank flooring, modern fixtures, neutral designer tones, and a striking two-sided fireplace that adds warmth and character. The remodeled kitchen showcases new cabinetry, stainless steel appliances, recessed lighting, generous storage, and a pantry. The versatile floor plan includes formal living and dining areas, plus an additional sitting room ideal for entertaining, relaxing, or creating a home office.Upstairs, the generously sized secondary bedrooms provide plenty of space, while the expansive primary suite features a walk-in closet, dual vanities, a soaking tub, and a separate shower. The fully landscaped backyard is designed for low-maintenance outdoor enjoyment with synthetic turf, paver accents, mature fruit trees, a basketball court, and ample space for gatherings. Financed solar panels provide added energy efficiency and potential utility savings. Combining modern upgrades, privacy, functionality, and exceptional outdoor space, this corner-lot home is a rare opportunity you will not want to miss
Property Features
Property Type: Residential - Single Family
Cooling: Central Air, Electric
Fireplaces: 1
Garage: 2 car attached
Heating: Central, Gas
Home Style: Two Story
Lot Size: 0.17 Acres
Roof Type: Tile
Stories: 2.0
Taxes: $2,524
Year Built: 2006
Amenities
None
Patio
Sprinkler/Irrigation
Feature Descriptions
Appliances: Built-In Gas Oven, Dryer, Dishwasher, Disposal, Microwave, Refrigerator, Washer
Association Amenities: None
Fencimg: Block, Back Yard
Fireplace: Family Room, Multi-Sided
Flooring: Luxury Vinyl Plank
HOA Fee: 25/ Monthly
Laundry: Gas Dryer Hookup, Upper Level
Lot: Drip Irrigation/Bubblers, Landscaped, Synthetic Grass, Sprinklers Timer, Sprinklers On Side, < 1/4 Acre
Parcel#: 176-13-812-014
Parking: Attached, Garage, Private
Parking Notes: Attached, Garage, Private
Patio/Porch: Covered, Patio
Sewer: Public Sewer
Utilities: Underground Utilities
Water: Public
Room Sizes
Living Room: 20 X 18
Kitchen: 8 X 8
Family Room: 15 X 12
Dining Room: 10 X 9
Bedroom 4: 20 X 15
Bedroom 3: 12 X 12
Bedroom 2: 12 X 12
Primary Bathroom: 8 X 6
Primary Bedroom: 15 X 13
Local Schools
High School: Desert Oasis
Middle School: Tarkanian
Elementary School: Ries, Aldeane Comito,Ries, Aldeane Comit
Listed By / Shown By
Listed By
Agency Name: Real Broker LLC
Agent Name: Fitsum Woche

Shown By
Agent Name: Richard Alexander Fernandez
Agent Phone: (702) 848-3992
Agency Title: Wardley Real Estate

Estimate Your Payment
Estimated Payment
$ 2,471.34 per month $2,100.59 Principal & Interest $210.33 Property Tax $160.41 Homeowner's InsuranceChange Payment Information
"GLVAR MLS deems information realiable but not guaranteed."
Listing data compilation and photo(s) © 2026 Greater Las Vegas Association of REALTORS® MLS , All Rights Reserved.
Privacy Policy / DMCA Notice / ADA Accessibility


This site is hosted, designed and copyright
© 1994 - 2026 by
Delta Media Group, Inc. -- Patent Pending --
Agent License Information: S.0196640.LLC
S.0196637
5446 Caprock Canyon Avenue | MLS# 2803664
This single family home located at 5446 Caprock Canyon Avenue, Las Vegas, NV 89139 is currently listed for sale with an asking price of $549,990. This property was built in 2006 and has 4 bedrooms and 2 full and 1 partial baths with 2460 sq. ft. Caprock Canyon Avenue is located in the South Canyons-Phase 3 subdivision. Search South Canyons-Phase 3 real estate on www.tfret.com today.