
BEDS3
BATHS2 full
SQUARE FEET1,640
MLS#2817478
STATUSActive
PROPERTY TYPEResidential - Single Family
SUBDIVISIONValley West 7 Phase 3A
Property Description
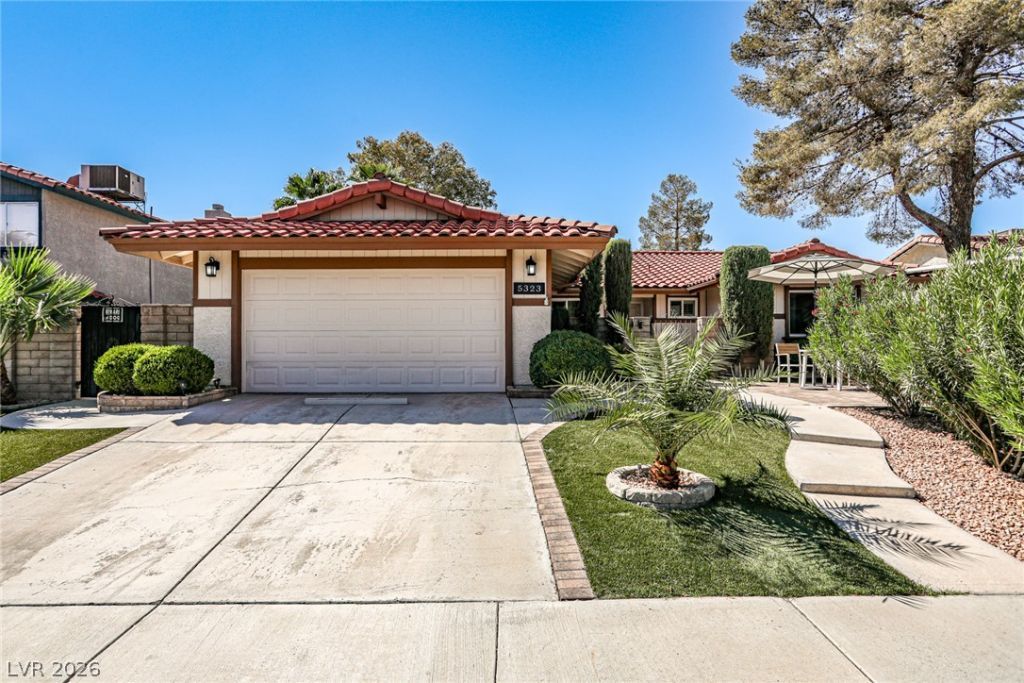
Beautifull Ñ?inglе storÑ? hοuÑ?е Ñ?n thе century location, Î?O Î?OA !!!! Convenient to shopping, Dinning and less than 10 minutes get to the world class entertainment center The Strip . The Parcial of the living room converted to a bedroom and parcial of the family room converted to a bedroom. The garage converted to a room. However, There is no permit with the convertions. RV Parking with sewer and water connected. Beautiful front yard and back yard. The house has 2 additional bedrooms and total is 5 bedroom plus garage conversion to the living space
Property Features
Property Type: Residential - Single Family
Cooling: Central Air, Electric
Fireplaces: 1
Garage: 2 car attached
Heating: Central, Gas
Home Style: One Story
Lot Size: 0.18 Acres
Roof Type: Composition, Shingle
Stories: 1.0
Taxes: $1,714
Year Built: 1980
Amenities
Bedroom on Main Level
Ceiling Fan(s)
Primary Downstairs
Window Treatments
Private Yard
Feature Descriptions
Appliances: Dryer, Dishwasher, Gas Cooktop, Disposal, Microwave, Refrigerator, Washer
Association Amenities: None
Fencimg: Block, Back Yard
Fireplace: Bedroom, Other
Flooring: Laminate, Linoleum, Vinyl
Laundry: Gas Dryer Hookup, Laundry Closet
Lot: Desert Landscaping, Landscaped, < 1/4 Acre
Parcel#: 163-13-811-063
Parking: Assigned, Attached, Garage, RV Hook-Ups, RV Access/Parking, One Space
Parking Notes: Assigned, Attached, Garage, RV Hook-Ups, RV Access/Par
Sewer: Public Sewer
Special View Info: None
Utilities: Underground Utilities
Water: Public
Window: Blinds
Room Sizes
Living Room: 15 X 12
Dining Room: 12 X 10
Bedroom 3: 10 X 11
Bedroom 2: 10 X 11
Primary Bedroom: 12 X 15
Local Schools
High School: Clark Ed. W.
Middle School: Guinn Kenny C.
Elementary School: Decker, C H,Decker, C H
Listed By / Shown By
Listed By
Agency Name: Vertex Realty & Property Manag
Agency Contact: 702-916-3512
Agent Name: Nancy Liu

Shown By
Agent Name: Richard & Sonja Fernandez
Agent Phone: (702) 848-3992
Agency Title: Wardley Real Estate

Estimate Your Payment
Estimated Payment
$ 2,354.55 per month $2,054.80 Principal & Interest $142.83 Property Tax $156.92 Homeowner's InsuranceChange Payment Information
"GLVAR MLS deems information realiable but not guaranteed."
Listing data compilation and photo(s) © 2026 Greater Las Vegas Association of REALTORS® MLS , All Rights Reserved.
Privacy Policy / DMCA Notice / ADA Accessibility


This site is hosted, designed and copyright
© 1994 - 2026 by
Delta Media Group, Inc. -- Patent Pending --
Agent License Information: BS.014700.LLC/MGR
S.0196637
5323 Holbrook Drive | MLS# 2817478
This single family home located at 5323 Holbrook Drive , Las Vegas, NV 89103 is currently listed for sale with an asking price of $538,000. This property was built in 1980 and has 3 bedrooms and 2 full baths with 1640 sq. ft. Holbrook Drive is located in the Valley West 7 Phase 3A subdivision. Search Valley West 7 Phase 3A real estate on www.tfret.com today.