
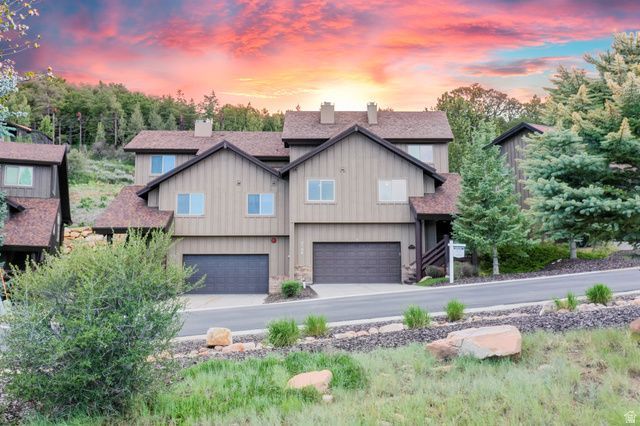
BEDS3
BATHS2 full
SQUARE FEET1,968
MLS#2160336
STATUSActive
PROPERTY TYPEResidential - Townhouse
SUBDIVISIONTHE COVE AT SUN PEAK
SCHOOLPark City
Property Description
Welcome to your stunning, mountain-modern townhouse in Cove Canyon. Designed with thoughtful finishes and functional living spaces, this home offers 3 bedrooms, 2 bathrooms, and an open great room with vaulted ceilings that flood the space with natural light. The gourmet kitchen features quartz countertops, stainless steel appliances, and a large center island--perfect for entertaining. Retreat to the primary suite with a spa-like bath and ample closet space. Enjoy serene outdoor living on the private patio, with easy access to walking and biking trails outside your door, ski areas, and all the amazing features Park City has to offer. Newly epoxied and painted attached 2 car garage and storage area. The Sun Peak clubhouse is up the street offering 2 private pools, a fitness center, pickleball, tennis and indoor common space to host events.
Property Features
Property Type: Residential - Townhouse
Basement: None
Cooling: Central Air
Fireplaces: 1
Garage: 2 car attached
Heating: Forced Air, Gas: Central
Home Style: Townhouse; Row-end
Lot Size: 0.35 Acres
Roof Type: Asphalt
Stories: 2.0
Taxes: $3,317
Year Built: 1998
Amenities
Oven: Gas
Range: Gas
Range/Oven: Free Stdng.
Sliding Glass Doors
Patio: Open
Feature Descriptions
Association Amenities: Pool, Tennis Court(s)
Community Features: Clubhouse
Days on Site: 3
Exterior: Asphalt, Log
Flooring: Hardwood, Tile
HOA Fee: 551/ Monthly
Laundry: Electric Dryer Hookup
Lot: Terrain: Grad Slope
Lot Dimensions: 0.0x0.0x0.0
Parcel#: CSP-2A-B
Patio/Porch: Patio: Open
Sewer: Sewer: Connected
Topography: Terrain: Grad Slope
Utilities: Natural Gas Connected, Electricity Connected, Sewer Connected, Water Connected
Water: Culinary
Window: None
Local Schools
High School: Park City
Middle School: Ecker Hill
Elementary School: Parley's Park
School District: Park City
Listed By / Shown By
Listed By
Agency Name: Windermere Real Estate (Park Ave)
Shown By
Agent Name: Richard Alexander Fernandez
Agent Phone: (702) 848-3992
Agency Title: Wardley Real Estate

Estimate Your Payment
Estimated Payment
$ 5,517.93 per month $4,869.64 Principal & Interest $276.42 Property Tax $371.88 Homeowner's InsuranceChange Payment Information
Privacy Policy / DMCA Notice / ADA Accessibility


This site is hosted, designed and copyright
© 1994 - 2026 by
Delta Media Group, Inc. -- Patent Pending --
Agent License Information: S.0196640.LLC
S.0196637
5100 Cove Canyon Dr , Unit B | MLS# 2160336
This townhouse located at 5100 Cove Canyon Dr , Unit B, Park City, UT 84098 is currently listed for sale with an asking price of $1,275,000. This property was built in 1998 and has 3 bedrooms and 2 full baths with 1968 sq. ft. Cove Canyon Dr , Unit B is located in the THE COVE AT SUN PEAK subdivision within the Park City school district. Search THE COVE AT SUN PEAK real estate on www.tfret.com today.