
BEDS4
BATHS2 full 1 partial
SQUARE FEET1,872
MLS#2815925
STATUSActive
PROPERTY TYPEResidential - Single Family
SUBDIVISIONDove Point Ii
Property Description
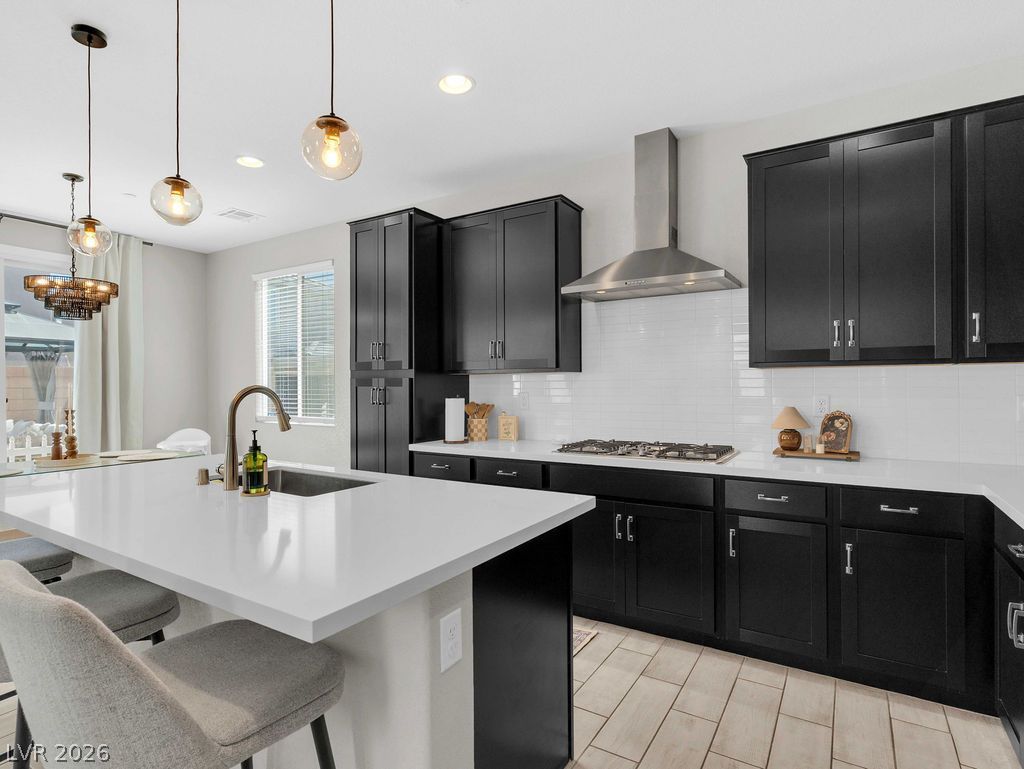
From the moment ??ou w?lk in, 5028 S?r?n? ??k???s has the polish?d, la??ered feel of a model home?only this one is designed for real life. With 4 bedrooms, 2.5 bathrooms, and a 2-car garage, this 1,872 square foot home is the perfect floor plan and size. At the heart of the home, a showpiece kitchen pairs rich cabinetry with a dramatic quartz island and statement range hood. The kitchen is open to the family and dining room, making this an exceptionally comfortable home for gathering in one place. Upstairs, the primary suite offers a peaceful retreat, along with three more spacious bedrooms, one of which comes with a walk-in closet. The laundry room is also conveniently located upstairs.The backyard is fully landscaped with vibrant pink bougainvillea, a pergola that stays with the home, and a dog run to separate the pet and play areas. Pack your bags and come and see why this home is located on Serene Skies in this conveniently located neighborhood in Northwest Las Vegas.
Property Features
Property Type: Residential - Single Family
Cooling: Central Air, Electric
Garage: 2 car attached
Heating: Central, Gas
Home Style: Two Story
Lot Size: 0.07 Acres
Roof Type: Tile
Stories: 2.0
Taxes: $5,060
Year Built: 2023
Amenities
BathroomonMainLevel
HalfBathonMainLevel
Window Treatments
Private Yard
Feature Descriptions
Appliances: Built-In Electric Oven, Dryer, Gas Cooktop, Disposal, Microwave, Refrigerator, Washer
Association Amenities: Dog Park, Park
Days on Site: 6
Fencimg: Block, Back Yard
Flooring: Carpet, Tile
HOA Fee: 187/ Quarterly
Laundry: Gas Dryer Hookup, Upper Level
Lot: Desert Landscaping, Landscaped, < 1/4 Acre
Parcel#: 125-35-312-112
Parking: Attached, Garage, Inside Entrance, Private
Parking Notes: Attached, Garage, Inside Entrance, Private
Sewer: Public Sewer
Utilities: Underground Utilities
Water: Public
Window: Blinds, Double Pane Windows
Room Sizes
Great Room: 20 X 13
Dining Room: 11 X 19
Bedroom 4: 10 X 19
Bedroom 3: 14 X 10
Bedroom 2: 11 X 10
Primary Bedroom: 19 X 13
Local Schools
High School: Shadow Ridge
Middle School: Swainston Theron
Elementary School: May, Ernest,May, Ernest
Listed By / Shown By
Listed By
Agency Name: Simply Vegas
Agency Contact: (702) 301-2850
Agent Name: Nicole Pucci

Shown By
Agent Name: Richard & Sonja Fernandez
Agent Phone: (702) 848-3992
Agency Title: Wardley Real Estate

Estimate Your Payment
Estimated Payment
$ 2,427.79 per month $1,863.79 Principal & Interest $421.67 Property Tax $142.33 Homeowner's InsuranceChange Payment Information
"GLVAR MLS deems information realiable but not guaranteed."
Listing data compilation and photo(s) © 2026 Greater Las Vegas Association of REALTORS® MLS , All Rights Reserved.
Privacy Policy / DMCA Notice / ADA Accessibility


This site is hosted, designed and copyright
© 1994 - 2026 by
Delta Media Group, Inc. -- Patent Pending --
Agent License Information: BS.014700.LLC/MGR
S.0196637
5028 Serene Skies Street | MLS# 2815925
This single family home located at 5028 Serene Skies Street, Las Vegas, NV 89130 is currently listed for sale with an asking price of $487,990. This property was built in 2023 and has 4 bedrooms and 2 full and 1 partial baths with 1872 sq. ft. Serene Skies Street is located in the Dove Point Ii subdivision. Search Dove Point Ii real estate on www.tfret.com today.