
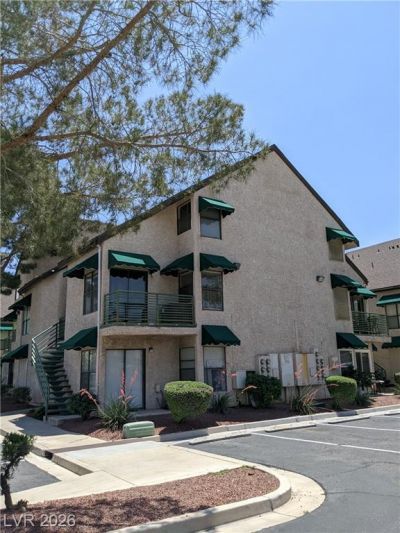
BEDS1
BATHS1 full
SQUARE FEET462
MLS#2803833
STATUSActive
PROPERTY TYPERental - Condominium
SUBDIVISIONParadise Colony
Property Description
Discover an exceptional living opportunity in the heart of Las Vegas, where convenience meets comfort in this inviting condominium. This residence offers a seamless blend of practicality and style, perfect for a dynamic lifestyle. Residents will appreciate the thoughtful design that maximizes both space and functionality. The neighborhood provides easy access to local amenities and vibrant city life, ensuring that entertainment and daily necessities are always within reach. This property embodies a prime location with a well-maintained living space, presenting a unique chance to experience the best of urban living. The area boasts a lively atmosphere with various dining and shopping options, fostering a true sense of community.
Property Features
Property Type: Rental - Condominium
Cooling: Electric, Window Unit(s)
Heating: Electric, Wall Furnace
Home Style: Three Story
Roof Type: Tile
Stories: 3.0
Year Built: 1985
Amenities
Bedroom on Main Level
Primary Downstairs
Window Treatments
Feature Descriptions
Appliances: Built-In Gas Oven, Dryer, Dishwasher, Disposal, Microwave, Refrigerator, Washer/Dryer, Washer/DryerAllInOne, Washer
Association Amenities: Gated
Exterior: Frame, Stucco
Fencimg: Block, Full
Flooring: Tile
Laundry: Electric Dryer Hookup, Laundry Closet, Main Level
Parcel#: 162-15-211-015
Parking: Assigned, Covered, Guest
Parking Notes: Assigned, Covered, Guest
Pets Allowed: Call, Negotiable
Utilities: Cable Available
Window: Blinds
Room Sizes
Kitchen: 13 X 12
Living Room: 13 X 12
Primary Bedroom: 12 X 11
Local Schools
High School: Valley
Middle School: Orr William E.
Elementary School: Petersen, Dean,Petersen, Dean
Listed By / Shown By
Listed By
Agency Name: Keller Williams MarketPlace
Agency Contact: Alynn_Thompson@Outlook.com
Agent Name: Alynn Thompson

Shown By
Agent Name: Richard Alexander Fernandez
Agent Phone: (702) 848-3992
Agency Title: Wardley Real Estate

"GLVAR MLS deems information realiable but not guaranteed."
Listing data compilation and photo(s) © 2026 Greater Las Vegas Association of REALTORS® MLS , All Rights Reserved.
Privacy Policy / DMCA Notice / ADA Accessibility


This site is hosted, designed and copyright
© 1994 - 2026 by
Delta Media Group, Inc. -- Patent Pending --
Agent License Information: S.0196640.LLC
S.0196637
500 Elm Drive , Unit 104 | MLS# 2803833
This property located at 500 Elm Drive , Unit 104, Las Vegas, NV 89169 is currently listed for rent with an asking price of $1,025 / Monthly. Search Las Vegas real estate on www.tfret.com today.