
BEDS3
BATHS2 full 1 partial
SQUARE FEET1,401
MLS#2801628
STATUSActive
PROPERTY TYPEResidential - Townhouse
SUBDIVISIONDecatur Serene
Property Description
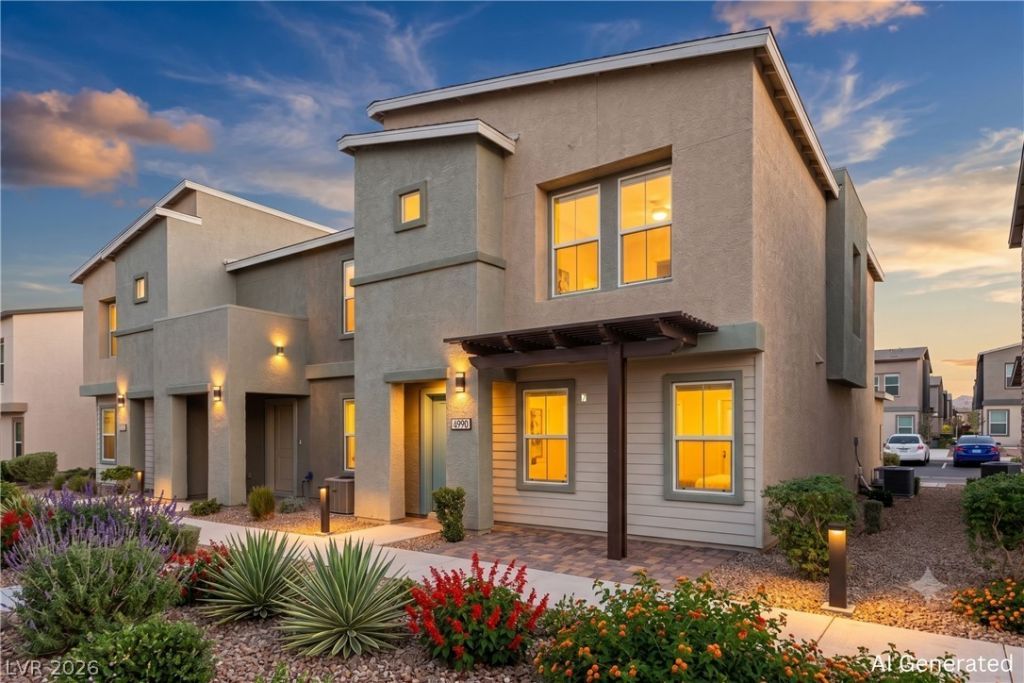
Discover an exceptional living experience in this charming townhouse, perfectly blending comfort and convenience. This residence offers a vibrant lifestyle, complete with access to a refreshing community pool, ideal for relaxation and recreation. Unique, open-concept home featuring quartz kitchen countertops, smart homefeatures, and so much more. Includes stainless steel appliances (Oven, microwave, dishwasher, and refrig.). The layout spans two stories, providing a distinct separation between living spaces and private quarters. With three bedrooms and three bathrooms, including one full, one half bath, and one quarter bath, this home provides ample space for comfortable living. The generously sized living area of 1410 square feet offers versatility for various arrangements and activities. The property allows for easy upkeep while still offering a sense of personal space. The inclusion of a microwave in the kitchen adds to the everyday functionality of the home, ensuring meal preparation is a breeze. This townhouse presents a wonderful opportunity to embrace a harmonious blend of indoor comfort and outdoor leisure, creating an inviting atmosphere for its residents.
Property Features
Property Type: Residential - Townhouse
Cooling: Central Air, Electric
Garage: 2 car attached
Heating: Central, Electric, Zoned
Home Style: Two Story
Lot Size: 0.04 Acres
Roof Type: Asphalt
Stories: 2.0
Taxes: $887
Year Built: 2024
Amenities
Window Treatments
None
Feature Descriptions
Appliances: Dryer, Dishwasher, Electric Range, Disposal, Microwave, Refrigerator, Washer
Association Amenities: Pool
Community Features: Pool
Days on Site: 4
Exterior: Drywall
Fencimg: None
Flooring: Carpet, Luxury Vinyl Plank
HOA Fee: 98/ Monthly
Laundry: Electric Dryer Hookup, Upper Level
Lot: Desert Landscaping, Landscaped, < 1/4 Acre
Parcel#: 176-24-711-199
Parking: Attached, Electric Vehicle Charging Station(s), Garage, Garage Door Opener, Guest, Inside Entrance
Parking Notes: Attached, Electric Vehicle Charging Station(s), Gara
Pool: Community
Sewer: Public Sewer
Swimming Pool: Yes
Utilities: Cable Available, Natural Gas Not Available
Water: Public
Window: Blinds, Double Pane Windows, Low-Emissivity Windows
Room Sizes
Loft: 8 X 9
Kitchen: 10 X 17
Family Room: 20 X 14
Bedroom 3: 10 X 13
Bedroom 2: 11 X 11
Primary Bedroom: 14 X 14
Local Schools
High School: Desert Oasis
Middle School: Tarkanian
Elementary School: Ries, Aldeane Comito,Ries, Aldeane Comit
Listed By / Shown By
Listed By
Agency Name: Coldwell Banker Premier
Agency Contact: (702) 324-2063
Agent Name: Trang T. Hooser

Shown By
Agent Name: Richard Alexander Fernandez
Agent Phone: (702) 848-3992
Agency Title: Wardley Real Estate

Estimate Your Payment
Estimated Payment
$ 1,714.20 per month $1,523.91 Principal & Interest $73.92 Property Tax $116.38 Homeowner's InsuranceChange Payment Information
"GLVAR MLS deems information realiable but not guaranteed."
Listing data compilation and photo(s) © 2026 Greater Las Vegas Association of REALTORS® MLS , All Rights Reserved.
Privacy Policy / DMCA Notice / ADA Accessibility


This site is hosted, designed and copyright
© 1994 - 2026 by
Delta Media Group, Inc. -- Patent Pending --
Agent License Information: S.0196640.LLC
S.0196637
4990 Pear Mesa Avenue | MLS# 2801628
This townhouse located at 4990 Pear Mesa Avenue, Las Vegas, NV 89139 is currently listed for sale with an asking price of $399,000. This property was built in 2024 and has 3 bedrooms and 2 full and 1 partial baths with 1401 sq. ft. Pear Mesa Avenue is located in the Decatur Serene subdivision. Search Decatur Serene real estate on www.tfret.com today.