
BEDS6
BATHS2 full 1 partial
SQUARE FEET2,022
MLS#2827297
STATUSActive
PROPERTY TYPEResidential - Single Family
SUBDIVISIONSpring Valley
Property Description
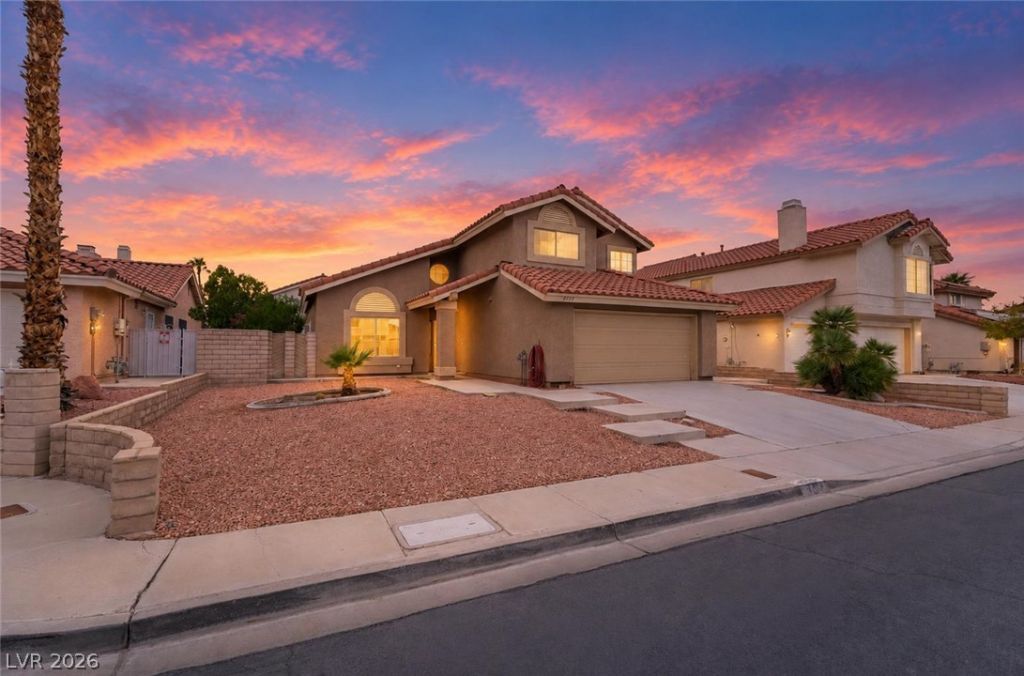
SIX BEDROOMS. HUGE BACKYARD. LOW HOA. $475,000.Tucked away on a private cul-de-sac, 4779 Yorkfield Circle brings together space, character, and a prime Las Vegas location.Soaring ceilings, natural light, and warm wood-look flooring welcome you into the front living room. A separate dining and sitting area offers another place to gather, while the kitchen features dark cabinetry, stainless steel appliances, generous counter space, and a center island.With six bedrooms—including two on the first floor—and 2.5 baths, the layout offers room to spread out and flexibility for guests or everyday living.Outside, the huge backyard features a covered patio, easy-care desert landscaping, and plenty of room to create your own outdoor retreat. A two-car garage and low HOA complete the package.Enjoy easy access to the Strip, Summerlin shopping and dining, and Red Rock adventures, with Harry Reid International Airport approximately 15 minutes away, depending on traffic.All offered at $475,000. Schedule your private showing today.
Property Features
Property Type: Residential - Single Family
Cooling: Electric, High Efficiency
Garage: 2
Heating: Central, Gas
Home Style: Two Story
Lot Size: 0.14 Acres
Roof Type: Tile
Stories: 2.0
Taxes: $2,627
Year Built: 1988
Amenities
Bathroom on Main Level
Bedroom on Main Level
Ceiling Fan(s)
Window Treatments
Patio
Feature Descriptions
Appliances: Dryer, Dishwasher, Disposal, Gas Range, Microwave, Refrigerator, Washer
Association Amenities: Jogging Path
Days on Site: 13
Exterior: Stucco
Fencimg: Brick, Back Yard
Flooring: Luxury Vinyl Plank, Other, Tile
HOA Fee: 15/ Monthly
Laundry: Gas Dryer Hookup, Main Level
Lot: Desert Landscaping, Landscaped, < 1/4 Acre
Parcel#: 163-22-415-024
Parking: Attached, Garage, Inside Entrance, Private
Parking Notes: Attached, Garage, Inside Entrance, Private
Patio/Porch: Covered, Patio
Sewer: Public Sewer
Utilities: Cable Available
Water: Public
Window: Blinds
Room Sizes
Bedroom 6: 10 X 12
Kitchen: 15 X 10
Bedroom 5: 12 X 12
Bedroom 4: 13 X 11
Bedroom 3: 12 X 11
Bedroom 2: 11 X 10
Primary Bedroom: 22 X 15
Local Schools
High School: Durango
Middle School: Lawrence
Elementary School: Kim, Frank,Kim, Frank
Listed By / Shown By
Listed By
Agency Name: Sphere Real Estate
Agency Contact: (702) 677-2503
Agent Name: Christopher R. Palou

Shown By
Agent Name: Richard & Sonja Fernandez
Agent Phone: (702) 848-3992
Agency Title: Wardley Real Estate

Estimate Your Payment
Estimated Payment
$ 2,171.64 per month $1,814.18 Principal & Interest $218.92 Property Tax $138.54 Homeowner's InsuranceChange Payment Information
"GLVAR MLS deems information realiable but not guaranteed."
Listing data compilation and photo(s) © 2026 Greater Las Vegas Association of REALTORS® MLS , All Rights Reserved.
Privacy Policy / DMCA Notice / ADA Accessibility


This site is hosted, designed and copyright
© 1994 - 2026 by
Delta Media Group, Inc. -- Patent Pending --
Agent License Information: BS.014700.LLC/MGR
S.0196637
4779 Yorkfield Circle | MLS# 2827297
This single family home located at 4779 Yorkfield Circle , Las Vegas, NV 89147 is currently listed for sale with an asking price of $475,000. This property was built in 1988 and has 6 bedrooms and 2 full and 1 partial baths with 2022 sq. ft. Yorkfield Circle is located in the Spring Valley subdivision. Search Spring Valley real estate on www.tfret.com today.