
BEDS6
BATHS2 full
SQUARE FEET3,469
MLS#2174659
STATUSActive
PROPERTY TYPEResidential - Single Family
SUBDIVISIONTHE BRIDGES
SCHOOLWeber
Property Description
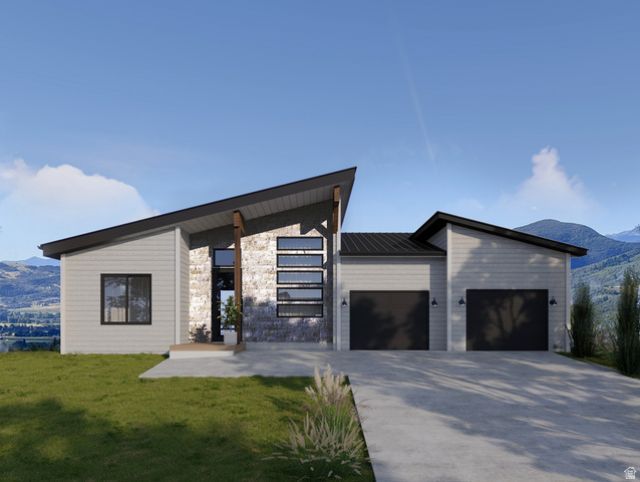
Enjoy the best of mountain living in this spacious 6-bedroom, 5-bath home nestled in the heart of Wolf Creek Resort. Offering 3,469 square feet, the bright open floor plan features vaulted ceilings, a welcoming great room with a cozy gas fireplace, and an open kitchen designed for gathering and entertaining. The walkout lower level includes a flexible bunk room, two additional bedrooms, and plenty of space for a game room, TV lounge, or extra guests. Step outside to the main-level deck or lower patio to enjoy the mountain setting, while the attached 2-car garage provides ample storage for all your outdoor gear. Zoned for short-term rentals, this home offers exceptional flexibility as an investment property, ski getaway, or full-time residence. Ideally located just minutes from Powder Mountain, Nordic Valley, Snowbasin, and Pineview Reservoir, this home is perfect as a full-time residence, weekend escape, or year-round mountain retreat. Square footage figures are provided as a courtesy estimate only. Buyer is advised to obtain an independent measurement.
Property Features
Property Type: Residential - Single Family
Basement: Walk-Out Access
Basement: Yes
Cooling: Central Air
Fireplaces: 1
Garage: 2
Heating: Gas: Central, Radiant Floor
Home Style: Rambler/Ranch
Lot Size: 0.17 Acres
Roof Type: Asphalt, Metal
Stories: 2.0
Year Built: 2026
Amenities
Bath: Primary
Bath: Sep. Tub/Shower
Closet: Walk-In
Disposal
Great Room
Range: Gas
Range/Oven: Free Stdng.
Vaulted Ceilings
Deck; Covered
Double Pane Windows
Patio: Covered
Walkout
Feature Descriptions
Association Amenities: Barbecue, Biking Trails, Hiking Trails, Pets Permitted, Picnic Area
Community Features: Clubhouse
Exterior: Asphalt, Composition, Stone
Flooring: Carpet, Tile
HOA Fee: 175/ Monthly
Lot: Curb & Gutter, Road: Paved, Sprinkler: Auto-Part, Terrain: Hilly, View: Mountain
Lot Dimensions: 0.0x0.0x0.0
Parcel#: 22-440-0006
Patio/Porch: Covered
Sewer: Sewer: Connected, Sewer: Public
Special View Info: Mountain(s)
Topography: Curb & Gutter, Road: Paved, Sprinkler: Auto-Part, Terrain: Hilly, View: Mountain
Utilities: Natural Gas Connected, Electricity Connected, Sewer Connected, Sewer: Public, Water Connected
Water: Culinary, Secondary
Local Schools
High School: Weber
Middle School: Snowcrest
Elementary School: Valley
School District: Weber
Listed By / Shown By
Listed By
Agency Name: Range Realty Co.
Agency Phone: 385-417-4723
Shown By
Agent Name: Richard Alexander Fernandez
Agent Phone: (702) 848-3992
Agency Title: Wardley Real Estate

Estimate Your Payment
Estimated Payment
$ 6,145.93 per month $5,709.89 Principal & Interest $0.00 Property Tax (data not provided by mls) $436.04 Homeowner's InsuranceChange Payment Information
Privacy Policy / DMCA Notice / ADA Accessibility


This site is hosted, designed and copyright
© 1994 - 2026 by
Delta Media Group, Inc. -- Patent Pending --
Agent License Information: S.0196640.LLC
S.0196637
4713 E Howe Dr , Unit 256 | MLS# 2174659
This single family home located at 4713 E Howe Dr , Unit 256, Eden, UT 84310 is currently listed for sale with an asking price of $1,495,000. This property was built in 2026 and has 6 bedrooms and 2 full baths with 3469 sq. ft. E Howe Dr , Unit 256 is located in the THE BRIDGES subdivision within the Weber school district. Search THE BRIDGES real estate on www.tfret.com today.