
BEDS3
BATHS2 full 1 partial
SQUARE FEET1,328
MLS#2782441
STATUSActive
PROPERTY TYPEResidential - Townhouse
SUBDIVISIONArville Lebaron Swc
Property Description
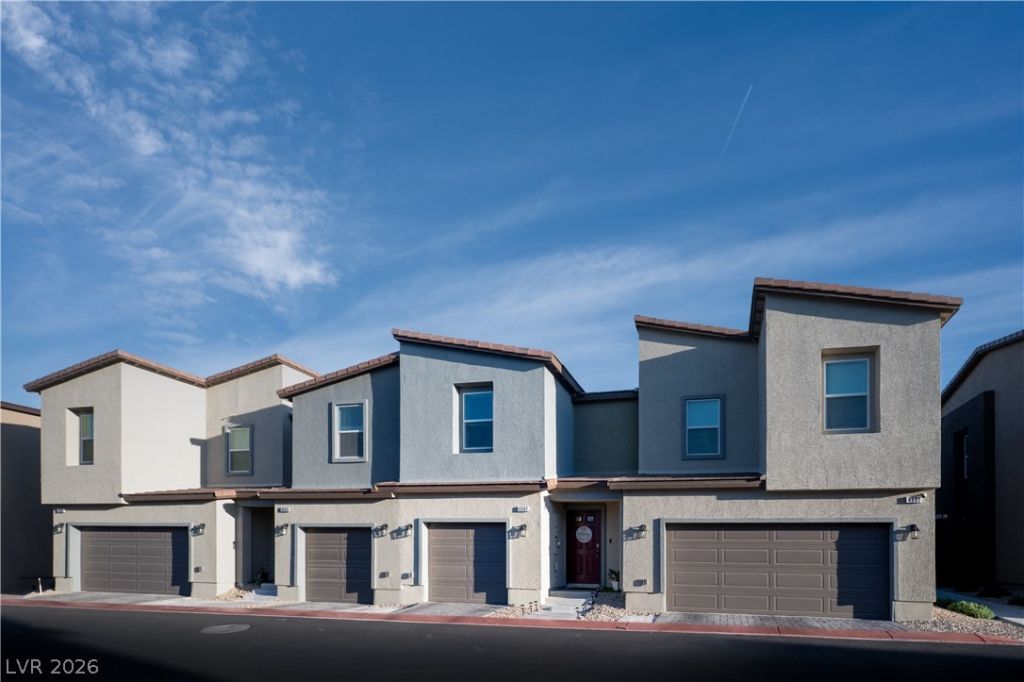
Recently built in 2024, this beautifully designed 3 bedroom, 2.5 bathroom townhome offers modern style and an ideal location. LVP flooring flows throughout the first floor, complemented by granite countertops, white cabinetry, and all stainless steel appliances included. A welcoming hallway entry leads to open concept plan. The living room features stylish accent walls that add character. Upstairs, the spacious primary suite offers two walk in closets and a walk in shower, while the two secondary bedrooms are generously sized with a full hall bath featuring a tub shower combo. The upstairs laundry room adds convenience. Additional highlights include a single bay garage, tankless water heater, pre plumb for a water softener, and guest parking directly in front of the unit. Ideally situated near Southern Highlands, shopping, dining, parks, the Las Vegas Strip, and airport.
Property Features
Property Type: Residential - Townhouse
Cooling: Central Air, Electric
Garage: 1 car attached
Heating: Central, Electric
Home Style: Two Story
Lot Size: 0.03 Acres
Roof Type: Tile
Stories: 2.0
Taxes: $3,389
Year Built: 2024
Amenities
None
Porch
Feature Descriptions
Appliances: Dryer, Electric Range, Disposal, Microwave, Refrigerator, Washer
Association Amenities: Gated
Days on Site: 13
Fencimg: None
Flooring: Carpet, Luxury Vinyl Plank
HOA Fee: 102/ Monthly
Laundry: Gas Dryer Hookup, Upper Level
Lot: Desert Landscaping, Landscaped, < 1/4 Acre
Parcel#: 177-30-215-046
Parking: Attached, Garage, Private
Parking Notes: Attached, Garage, Private
Patio/Porch: Porch
Sewer: Public Sewer
Utilities: Underground Utilities
Water: Public
Window: Double Pane Windows
Room Sizes
Living Room: 10 X 20
Bedroom 3: 9 X 11
Bedroom 2: 9 X 11
Primary Bedroom: 11 X 19
Local Schools
High School: Desert Oasis
Middle School: Tarkanian
Elementary School: Ortwein, Dennis,Ortwein, Dennis
Listed By / Shown By
Listed By
Agency Name: Real Broker LLC
Agency Contact: (702) 832-9364
Agent Name: Kevin Jose Reyes

Shown By
Agent Name: Richard Alexander Fernandez
Agent Phone: (702) 848-3992
Agency Title: Wardley Real Estate

Estimate Your Payment
Estimated Payment
$ 1,741.82 per month $1,355.86 Principal & Interest $282.42 Property Tax $103.54 Homeowner's InsuranceChange Payment Information
"GLVAR MLS deems information realiable but not guaranteed."
Listing data compilation and photo(s) © 2026 Greater Las Vegas Association of REALTORS® MLS , All Rights Reserved.
Privacy Policy / DMCA Notice / ADA Accessibility


This site is hosted, designed and copyright
© 1994 - 2026 by
Delta Media Group, Inc. -- Patent Pending --
Agent License Information: S.0196640.LLC
S.0196637
4597 Honey Hills Avenue | MLS# 2782441
This townhouse located at 4597 Honey Hills Avenue, Las Vegas, NV 89141 is currently listed for sale with an asking price of $355,000. This property was built in 2024 and has 3 bedrooms and 2 full and 1 partial baths with 1328 sq. ft. Honey Hills Avenue is located in the Arville Lebaron Swc subdivision. Search Arville Lebaron Swc real estate on www.tfret.com today.