
BEDS2
BATHS2 full 1 partial
SQUARE FEET2,516
MLS#2828205
STATUSActive
PROPERTY TYPEResidential - Single Family
SUBDIVISIONCadence Village Parcel E
Property Description
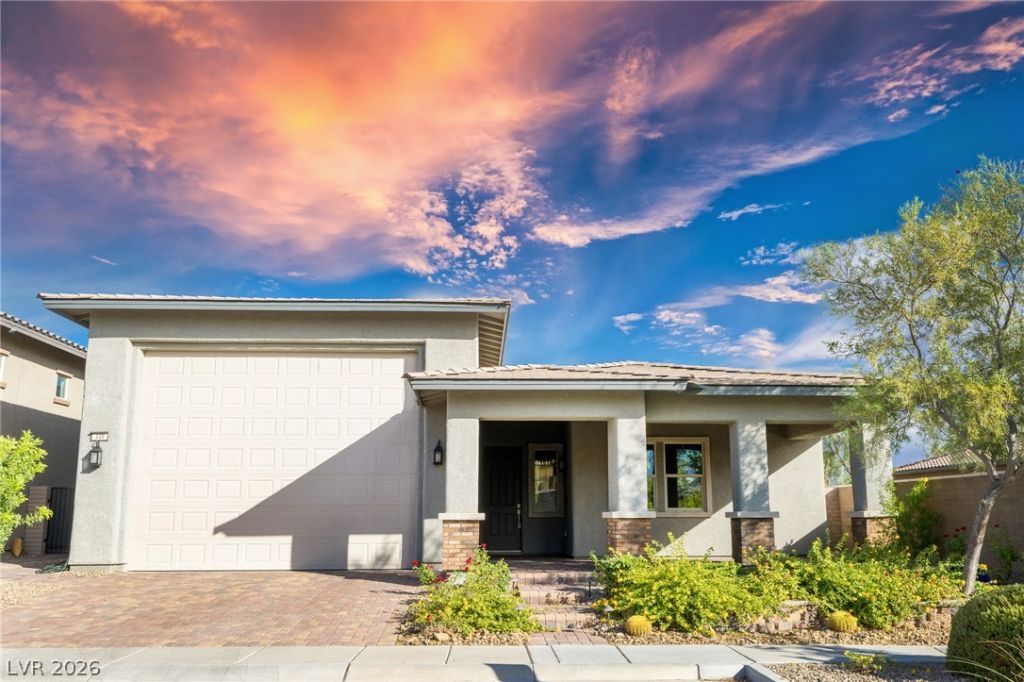
This exceptionally well maintained smart home represents a distinctive opportunity w/i the guard-gated age restricted Heritage community @ Cadence. Discover the ultimate in active living through this elegant single-story home, featuring numerous premium enhancements & an oversized RV garage. The RV garage distinguishes itself w/ an upgraded side jack-shaft mechanism for the garage door that provides enhanced overhead clearance and improve durability, dual air conditioning split units, ensuring optimal climate control, a new hot water heater, and a soft water system. Inside showcases 10-foot ceilings and extensive upgrades, incl a sophisticated wet bar with a refrigerator and extra cabinetry for storage & a culinary-focused kitchen. The kitchen impresses w/ a large granite island, crystal pendant lighting, Custom cabinetry, an elegant backsplash, stainless steel appliances, & a spacious walk-in pantry. All rooms feature ceiling fans, elegant tile flooring throughout, window tinting, solar screens, and enhanced insulation in the attic to optimize energy efficiency. The second bedroom features a private en-suite bath and the laundry room has a lot of additional cabinetry for storage, a utility sink, & all appliances included. The primary suite offers privacy w/ a walk-in closet, while the primary bath showcases an oversized shower w/ integrated bench seating and dual vanities. A versatile den functions as an ideal home office or library. The outdoor living area presents a private backyard w/ a covered patio, welcoming fireplace, ceiling fan, & television-ready space—ideal for entertaining guests or personal relaxation. Heritage residents enjoy exclusive amenities including an upscale clubhouse, indoor & outdoor pools, a fitness center with classes, community kitchen & event spaces, poker room, billiards room, horseshoe court, tennis and pickleball courts, bocce ball court & an engaging calendar of social activities!
Property Features
Property Type: Residential - Single Family
Cooling: Central Air, Electric
Fireplaces: 1
Garage: 4
Heating: Central, Gas
Home Style: One Story
Lot Size: 0.15 Acres
Roof Type: Pitched, Tile
Stories: 1.0
Taxes: $5,021
Year Built: 2018
Amenities
Bathroom on Main Level
Bedroom on Main Level
Ceiling Fan(s)
Full Bath on Main Level
Primary Downstairs
Window Treatments
Porch
Patio
Private Yard
RV Hookup
Irrigation Sprinklers
Feature Descriptions
Appliances: Dryer, Dishwasher, Disposal, Gas Range, Microwave, Refrigerator, Water Softener Owned, Wine Refrigerator, Washer
Association Amenities: Clubhouse, Dog Park, Fitness Center, Gated, Indoor Pool, Pickleball, Pool, Recreation Room, Guard, Spa/Hot Tub, Tennis Court(s)
Community Features: Pool
Days on Site: 9
Fencimg: Block, Back Yard, Wrought Iron
Fireplace: Gas, Outside
Flooring: Tile
HOA Fee: 225/ Quarterly
Hot Tub: Yes
Laundry: Cabinets, Gas Dryer Hookup, Main Level, Laundry Room, Sink
Lot: Drip Irrigation/Bubblers, Desert Landscaping, Landscaped, No Rear Neighbors, Synthetic Grass, < 1/4 Acre
Parcel#: 179-05-515-022
Parking: Attached, Finished Garage, Garage, Golf Cart Garage, Garage Door Opener, Inside Entrance, Private, RV Garage, RV Hook-Ups, RV Access/Parking, Storage, Workshop in Garage
Parking Notes: Attached, Finished Garage, Garage, Golf Cart Garage, G
Patio/Porch: Covered, Patio, Porch
Pool: Community
Sewer: Public Sewer
Swimming Pool: Yes
Utilities: Cable Available, Underground Utilities
Water: Public
Window: Blinds, Double Pane Windows, Low-Emissivity Windows, Tinted Windows, Window Treatments
Room Sizes
Dining Room: 10 X 10
Primary Bedroom: 16 X 19
Great Room: 20 X 16
Den: 12 X 12
Bedroom 2: 12 X 12
Local Schools
High School: Basic Academy
Middle School: Brown B. Mahlon
Elementary School: Sewell, C.T.,Sewell, C.T.
Listed By / Shown By
Listed By
Agency Name: Signature Real Estate Group
Agency Contact: (702) 301-1991
Agent Name: Melanie Wolfe

Shown By
Agent Name: Richard & Sonja Fernandez
Agent Phone: (702) 848-3992
Agency Title: Wardley Real Estate

Estimate Your Payment
Estimated Payment
$ 3,275.55 per month $2,654.43 Principal & Interest $418.42 Property Tax $202.71 Homeowner's InsuranceChange Payment Information
"GLVAR MLS deems information realiable but not guaranteed."
Listing data compilation and photo(s) © 2026 Greater Las Vegas Association of REALTORS® MLS , All Rights Reserved.
Privacy Policy / DMCA Notice / ADA Accessibility


This site is hosted, designed and copyright
© 1994 - 2026 by
Delta Media Group, Inc. -- Patent Pending --
Agent License Information: BS.014700.LLC/MGR
S.0196637
448 Middlestone Avenue | MLS# 2828205
This single family home located at 448 Middlestone Avenue , Henderson, NV 89011 is currently listed for sale with an asking price of $695,000. This property was built in 2018 and has 2 bedrooms and 2 full and 1 partial baths with 2516 sq. ft. Middlestone Avenue is located in the Cadence Village Parcel E subdivision. Search Cadence Village Parcel E real estate on www.tfret.com today.