
BEDS3
BATHS2 full 1 partial
SQUARE FEET1,517
MLS#2830621
STATUSActive
PROPERTY TYPERental - Single Family
SUBDIVISIONMaravilla
Property Description
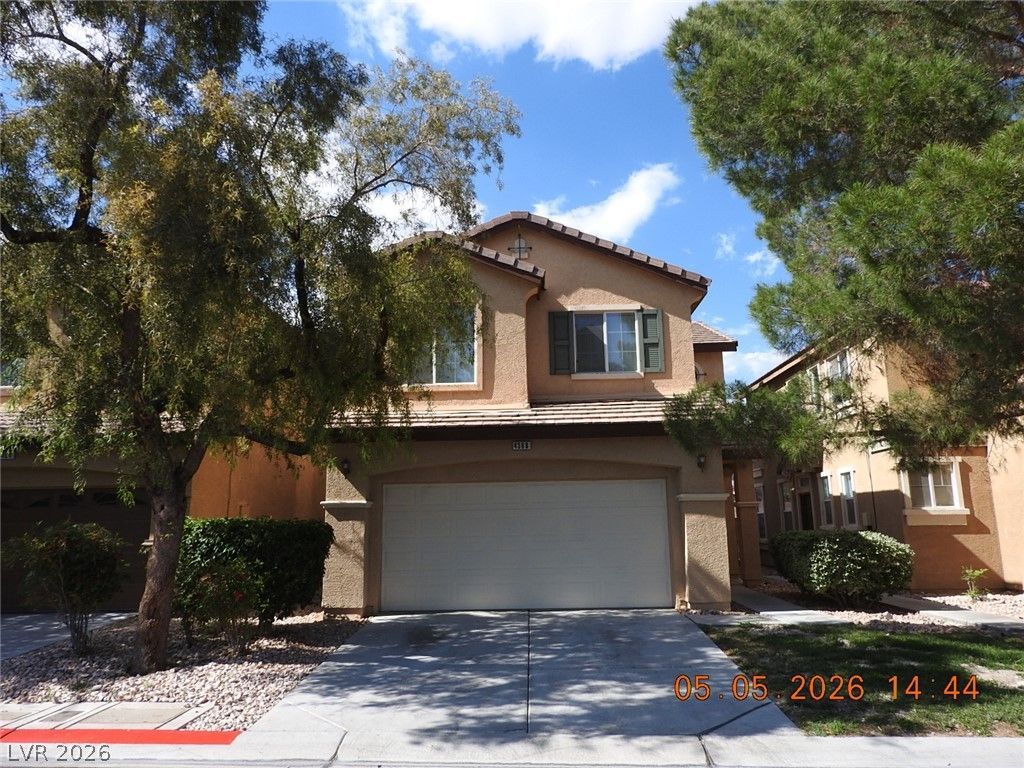
BRAND NEW LUXURY VINYL PLANK FLOORING THROUGHOUT ENTIRE HOME!! Large patio in back. This house has been updated with flooring and range and dishwasher. Separate laundry room upstairs has a washer and dryer. This beautiful 2 story home is in a community which features a pool, park, and playground. Newar the intersection of Ann and Decatur. There is a large living room downstairs, a dining area and kitchen, and a half bath. The back of the houser faces north, so there will be good shade on hot summer evenings. The large primary bedroom has a walk-0in closet, and the primary bath has double sinks. Bedrooms 2 and 4 are both a good size and all 3 bedrooms have ceiling lights. This home is a must see for a family looking for a home!
Property Features
Property Type: Rental - Single Family
Cooling: Central Air, Electric
Garage: 2
Heating: Central, Gas
Home Style: Two Story
Lot Size: 0.06 Acres
Roof Type: Tile
Stories: 2.0
Year Built: 2004
Amenities
Bathroom on Main Level
Window Treatments
Feature Descriptions
Appliances: Dryer, Dishwasher, Disposal, Gas Oven, Gas Range, Refrigerator, Washer/Dryer, Washer/DryerAllInOne, Washer
Association Amenities: Playground, Park, Pool
Exterior: Frame, Stucco
Fencimg: Block, Back Yard
Flooring: Luxury Vinyl Plank
Laundry: Gas Dryer Hookup, Laundry Room, Upper Level
Parcel#: 124-30-410-073
Parking: Open
Parking Notes: Open
Pool: Association
Utilities: Cable Available
Window: Blinds
Room Sizes
Dining Room: 9 X 9
Bedroom 3: 11 X 10
Bedroom 2: 11 X 10
Primary Bedroom: 13 X 12
Local Schools
High School: Shadow Ridge
Middle School: Saville Anthony
Elementary School: Carl, Kay,Carl, Kay
Listed By / Shown By
Listed By
Agency Name: Creative Real Estate Assoc
Agency Contact: 702-450-4106
Agent Name: Mary Bernadette Consengco

Shown By
Agent Name: Richard & Sonja Fernandez
Agent Phone: (702) 848-3992
Agency Title: Wardley Real Estate

"GLVAR MLS deems information realiable but not guaranteed."
Listing data compilation and photo(s) © 2026 Greater Las Vegas Association of REALTORS® MLS , All Rights Reserved.
Privacy Policy / DMCA Notice / ADA Accessibility


This site is hosted, designed and copyright
© 1994 - 2026 by
Delta Media Group, Inc. -- Patent Pending --
Agent License Information: BS.014700.LLC/MGR
S.0196637
4368 Acropolis Avenue | MLS# 2830621
This property located at 4368 Acropolis Avenue , North Las Vegas, NV 89031 is currently listed for rent with an asking price of $1,840 / Monthly. Search North Las Vegas real estate on www.tfret.com today.