
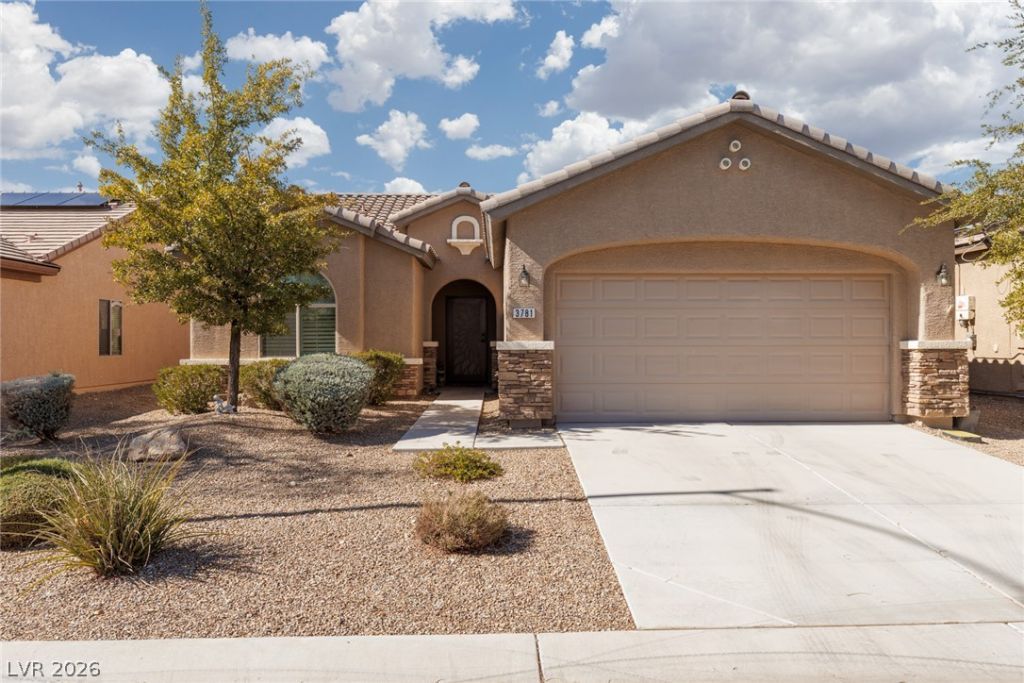
BEDS2
BATHS2 full
SQUARE FEET1,570
MLS#2828678
STATUSPending
PROPERTY TYPEResidential - Single Family
SUBDIVISIONStallion Mountain Estate 2 7
Property Description
Come enjoy resort-style living in Solera, a vibrant 55+ community located within guard gated Stallion Mountain. This beautifully maintained single story home is located on the golf course with view fencing in the backyard. The open floor plan offers 2 bedrooms, 2 bathrooms PLUS a den with plenty of room for relaxing or entertaining friends & family. Gorgeous kitchen includes plenty of custom cabinetry, granite counters, generous island with breakfast bar seating and a pantry. The kitchen flows seamlessly into the spacious living and dining areas as well. The separate master bedroom provides a private retreat with a large walk-in closet and its own private bath with dual sinks and a walk-in shower. You will love the beautifully landscaped, low-maintenance backyard which features a covered patio with pavers and a view of the golf course. Some additional highlights include a custom metal screen door, tank-less water heater and a brand new A/C unit! Residents enjoy access to exceptional community amenities including a clubhouse, pool, spa, fitness center, pickle ball and tennis courts, social calendar & 24 hour guard gated security!
Property Features
Property Type: Residential - Single Family
Cooling: Central Air, Electric
Garage: 2
Heating: Central, Gas
Home Style: One Story
Lot Size: 0.13 Acres
Roof Type: Tile
Stories: 1.0
Taxes: $3,227
Year Built: 2013
Amenities
Bathroom on Main Level
Bedroom on Main Level
Ceiling Fan(s)
Full Bath on Main Level
Primary Downstairs
Window Treatments
Programmable Thermostat
Patio
Feature Descriptions
Appliances: Dryer, Dishwasher, Disposal, Gas Range, Microwave, Tankless Water Heater, Washer
Association Amenities: Clubhouse, Golf Course, Gated, Pickleball, Pool, Guard, Spa/Hot Tub, Tennis Court(s)
Community Features: Pool
Days on Site: 3
Exterior: Frame, Stucco
Fencimg: Block, Back Yard, Wrought Iron
Flooring: Carpet, Tile
HOA Fee: 120/ Monthly
Hot Tub: Yes
Laundry: Gas Dryer Hookup, Main Level, Laundry Room
Lot: Desert Landscaping, Landscaped, No Rear Neighbors, On Golf Course, Rocks, Synthetic Grass, < 1/4 Acre
Parcel#: 161-15-310-214
Parking: Attached, Finished Garage, Garage, Garage Door Opener, Inside Entrance, Private
Parking Notes: Attached, Finished Garage, Garage, Garage Door Opener
Patio/Porch: Covered, Patio
Pool: Community
Sewer: Public Sewer
Special View Info: Golf Course
Swimming Pool: Yes
Utilities: Underground Utilities
Water: Public
Window: Blinds, Plantation Shutters
Room Sizes
Dining Room: 13 X 14
Family Room: 22 X 12
Den: 13 X 10
Bedroom 2: 13 X 13
Primary Bedroom: 14 X 13
Local Schools
High School: Chaparral
Middle School: Harney Kathleen & Tim
Elementary School: Cunnngham,Cunnngham
Listed By / Shown By
Listed By
Agency Name: ERA Brokers Consolidated
Agency Contact: 702-940-4500
Agent Name: Richard Lasica

Shown By
Agent Name: Richard & Sonja Fernandez
Agent Phone: (702) 848-3992
Agency Title: Wardley Real Estate

Estimate Your Payment
Estimated Payment
$ 1,806.43 per month $1,428.43 Principal & Interest $268.92 Property Tax $109.08 Homeowner's InsuranceChange Payment Information
"GLVAR MLS deems information realiable but not guaranteed."
Listing data compilation and photo(s) © 2026 Greater Las Vegas Association of REALTORS® MLS , All Rights Reserved.
Privacy Policy / DMCA Notice / ADA Accessibility


This site is hosted, designed and copyright
© 1994 - 2026 by
Delta Media Group, Inc. -- Patent Pending --
Agent License Information: BS.014700.LLC/MGR
S.0196637
3781 Budenny Drive | MLS# 2828678
This single family home located at 3781 Budenny Drive, Las Vegas, NV 89122 is currently listed for sale with an asking price of $374,000. This property was built in 2013 and has 2 bedrooms and 2 full baths with 1570 sq. ft. Budenny Drive is located in the Stallion Mountain Estate 2 7 subdivision. Search Stallion Mountain Estate 2 7 real estate on www.tfret.com today.