
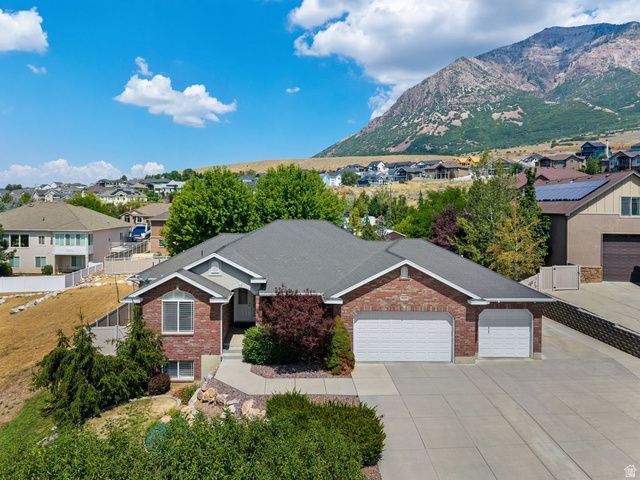
BEDS5
BATHS3 full
SQUARE FEET4,093
MLS#2174625
STATUSActive
PROPERTY TYPEResidential - Single Family
SCHOOLWeber
Property Description
Welcome home to a spacious 5 bedroom, 3 bathroom home in North Ogden. The heart of the home is the show stopper kitchen, an entertainer's dream with beautiful cabinetry, granite countertops, stainless steel appliances, and double ovens. The adjacent living spaces flow beautifully for gatherings, daily family life, and everything in between. The primary bedroom is generously sized with a private bath featuring double sinks and a large tub. Downstairs, the finished basement theater/family room was updated within the last 7 years and includes a kitchenette that could serve as a mother in law suite or a potential short term rental opportunity, thanks to its walkout basement entrance. A dedicated dog/pet room with access to the backyard and climate control adds real convenience for pet households. Outside, enjoy a covered patio, a fully fenced yard, newer Trex decking, and a cozy fire pit. Storage is abundant throughout the home, and the heated garage, plus newer dishwasher and water heaters, add practical comfort and efficiency. For a complete feel of this great layout, don't miss the video tour!
Property Features
Property Type: Residential - Single Family
Basement: Yes
Basement: Daylight, Entrance, Full, Walk-Out Access
Cooling: Central Air
Fenced: Yes
Fireplaces: 1
Garage: 3
Heating: Forced Air
Home Style: Rambler/Ranch
Lot Size: 0.31 Acres
Roof Type: Asphalt
Stories: 2.0
Taxes: $4,367
Year Built: 2004
Amenities
Bar: Wet
Basement Apartment
Bath: Primary
Bath: Sep. Tub/Shower
Central Vacuum
Closet: Walk-In
Den/Office
French Doors
Jetted Tub
Mother-in-Law Apt.
Oven: Double
Oven: Gas
Oven: Wall
Range: Countertop
Range: Gas
Vaulted Ceilings
Granite Countertops
Theater Room
Basement Entrance
Patio: Covered
Porch: Open
Walkout
Feature Descriptions
Appliances: Ceiling Fan, Microwave, Water Softener Owned
Door Features: French Doors
Exclusions: Dryer, Refrigerator, Washer, Projector, Video Door Bell(s), Video Camera(s)
Exterior: Brick, Stucco
Flooring: Carpet, Laminate, Tile
Lot: Fenced: Full, Road: Paved, Sidewalks, Sprinkler: Auto-Full, View: Mountain, Drip Irrigation: Auto-Full
Lot Dimensions: 0.0x0.0x0.0
Other Equipment: Storage Shed(s), Window Coverings
Parcel#: 16-224-0002
Parking: Parking: Uncovered, Rv Parking
Parking Notes: Parking: Uncovered, Rv Parking
Patio/Porch: Covered, Porch: Open
Sewer: Sewer: Connected, Sewer: Public
Special View Info: Mountain(s)
Topography: Fenced: Full, Road: Paved, Sidewalks, Sprinkler: Auto-Full, Terrain, Flat, View: Mountain, Drip Irrigation: Auto-Full
Utilities: Natural Gas Connected, Electricity Connected, Sewer Connected, Sewer: Public, Water Connected
Water: Culinary, Secondary
Window: Blinds
Local Schools
High School: Weber
Middle School: North Ogden
Elementary School: Bates
School District: Weber
Listed By / Shown By
Listed By
Agency Name: Ascent Real Estate Group LLC
Agency Phone: 801-784-8511
Shown By
Agent Name: Richard Alexander Fernandez
Agent Phone: (702) 848-3992
Agency Title: Wardley Real Estate

Estimate Your Payment
Estimated Payment
$ 3,549.93 per month $2,959.97 Principal & Interest $363.92 Property Tax $226.04 Homeowner's InsuranceChange Payment Information
Privacy Policy / DMCA Notice / ADA Accessibility


This site is hosted, designed and copyright
© 1994 - 2026 by
Delta Media Group, Inc. -- Patent Pending --
Agent License Information: S.0196640.LLC
S.0196637
3661 N 650 E | MLS# 2174625
This single family home located at 3661 N 650 E, North Ogden, UT 84414 is currently listed for sale with an asking price of $775,000. This property was built in 2004 and has 5 bedrooms and 3 full baths with 4093 sq. ft. N 650 E is located within the Weber school district. Search North Ogden real estate on www.tfret.com today.