
BEDS5
BATHS6 full 4 partial
SQUARE FEET5,407
MLS#2802679
STATUSActive
PROPERTY TYPEResidential - Single Family
SUBDIVISIONPARCEL MAP FILE 65 PAGE 2
Property Description
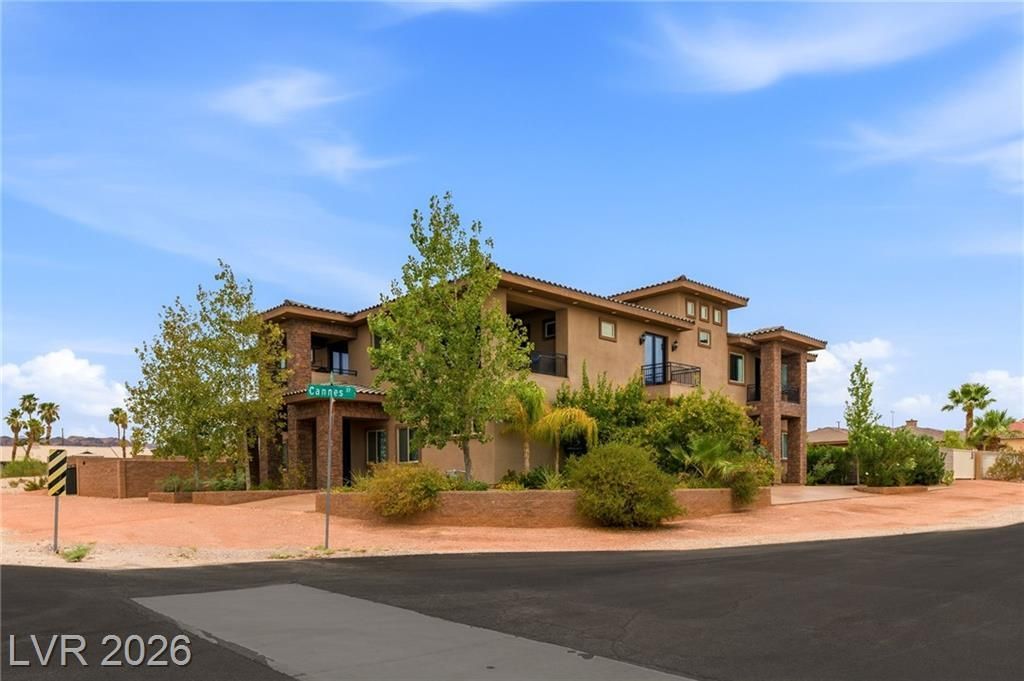
Once in a generation, a home comes to market that simply cannot be replicated. Welcome to an extraordinary estate offering the rare opportunity to own what is essentially two fully functional luxury homes under one roof. Thoughtfully designed for multigenerational living, extended family, or those seeking unmatched privacy and flexibility, this one-of-a-kind residence truly stands in a class of its own. Designed with privacy and functionality in mind, the home features two separate entrances, two gourmet kitchens, two luxurious primary suites, and two private backyard spaces, allowing each residence to function independently while remaining seamlessly connected. Soaring ceilings create a grand first impression, while six fireplaces add warmth and timeless elegance throughout. The first residence features an upstairs primary suite with a full and half bath, private den, gourmet kitchen, great room, laundry room, and three-quarter bath. The second residence offers its own private entrance, gourmet kitchen, great room, laundry room, main-level primary suite, three additional bedrooms, a den, and six bathrooms. In total, the estate offers five bedrooms, three dens, a loft, ten bathrooms, two laundry rooms, six fireplaces, and five private balconies showcasing breathtaking mountain views, dazzling Las Vegas Strip views, and spectacular Nevada sunsets. The flexible layout easily accommodates home offices, fitness rooms, media spaces, guest quarters, and more. Car enthusiasts and outdoor adventurers will appreciate the attached two-car garage and impressive RV garage with ample room for recreational vehicles, boats, workshops, or collector cars. Situated on an approximately 31,000 sqft lot extending beyond the existing rear wall providing even more usable land than first meets the eye offers endless possibilities for a resort-style pool, casita, sports court, lush gardens, and unforgettable outdoor entertaining. It's a legacy property that may never have another equal!
Property Features
Property Type: Residential - Single Family
Cooling: Central Air, Electric,2 Units
Fireplaces: 6
Garage: 4 car attached
Heating: Central, Gas, Multiple Heating Units
Home Style: Two Story
Lot Size: 0.71 Acres
Roof Type: Pitched, Tile
Stories: 2.0
Taxes: $10,504
Year Built: 2020
Amenities
Bedroom on Main Level
Ceiling Fan(s)
Primary Downstairs
Window Treatments
Balcony
Patio
Private Yard
RV Hookup
Feature Descriptions
Appliances: Built-In Electric Oven, Double Oven, Dryer, Dishwasher, Gas Cooktop, Disposal, Microwave, Refrigerator, Wine Refrigerator, Washer
Association Amenities: None
Fencimg: Block, Back Yard
Fireplace: Bedroom, Gas, Great Room, Primary Bedroom
Flooring: Carpet, Tile
Laundry: Cabinets, Gas Dryer Hookup, Main Level, Laundry Room, Sink, Upper Level
Lot: 1/4 to 1 Acre Lot, Desert Landscaping, Landscaped, Rocks
Parcel#: 179-09-102-001
Parking: Attached, Finished Garage, Garage, Garage Door Opener, Inside Entrance, Private, RV Garage, RV Hook-Ups, RV Access/Parking
Parking Notes: Attached, Finished Garage, Garage, Garage Door Opener
Patio/Porch: Balcony, Patio
Sewer: Public Sewer
Special View Info: City, Park/Greenbelt, Mountain(s), Strip View
Utilities: Cable Available, Underground Utilities
Water: Public
Window: Blinds, Double Pane Windows, Low-Emissivity Windows, Window Treatments
Room Sizes
Den: 9 X 15
Great Room: 12 X 13
Bedroom 4: 14 X 14
Bedroom 3: 12 X 12
Den: 15 X 12
Bedroom 2: 11 X 16
Primary Bedroom: 17 X 17
Den: 16 X 11
Great Room: 8 X 11
Primary Bedroom: 20 X 25
Local Schools
High School: Basic Academy
Middle School: Brown B. Mahlon
Elementary School: Sewell, C.T.,Sewell, C.T.
Listed By / Shown By
Listed By
Agency Name: Huntington & Ellis, A Real Est
Agency Contact: (702) 469-3119
Agent Name: Lorie Borges

Shown By
Agent Name: Richard Alexander Fernandez
Agent Phone: (702) 848-3992
Agency Title: Wardley Real Estate

Estimate Your Payment
Estimated Payment
$ 7,859.90 per month $6,489.03 Principal & Interest $875.33 Property Tax $495.54 Homeowner's InsuranceChange Payment Information
"GLVAR MLS deems information realiable but not guaranteed."
Listing data compilation and photo(s) © 2026 Greater Las Vegas Association of REALTORS® MLS , All Rights Reserved.
Privacy Policy / DMCA Notice / ADA Accessibility


This site is hosted, designed and copyright
© 1994 - 2026 by
Delta Media Group, Inc. -- Patent Pending --
Agent License Information: S.0196640.LLC
S.0196637
359 Cannes Street | MLS# 2802679
This single family home located at 359 Cannes Street , Henderson, NV 89015 is currently listed for sale with an asking price of $1,699,000. This property was built in 2020 and has 5 bedrooms and 6 full and 4 partial baths with 5407 sq. ft. Cannes Street is located in the PARCEL MAP FILE 65 PAGE 2 subdivision. Search PARCEL MAP FILE 65 PAGE 2 real estate on www.tfret.com today.