
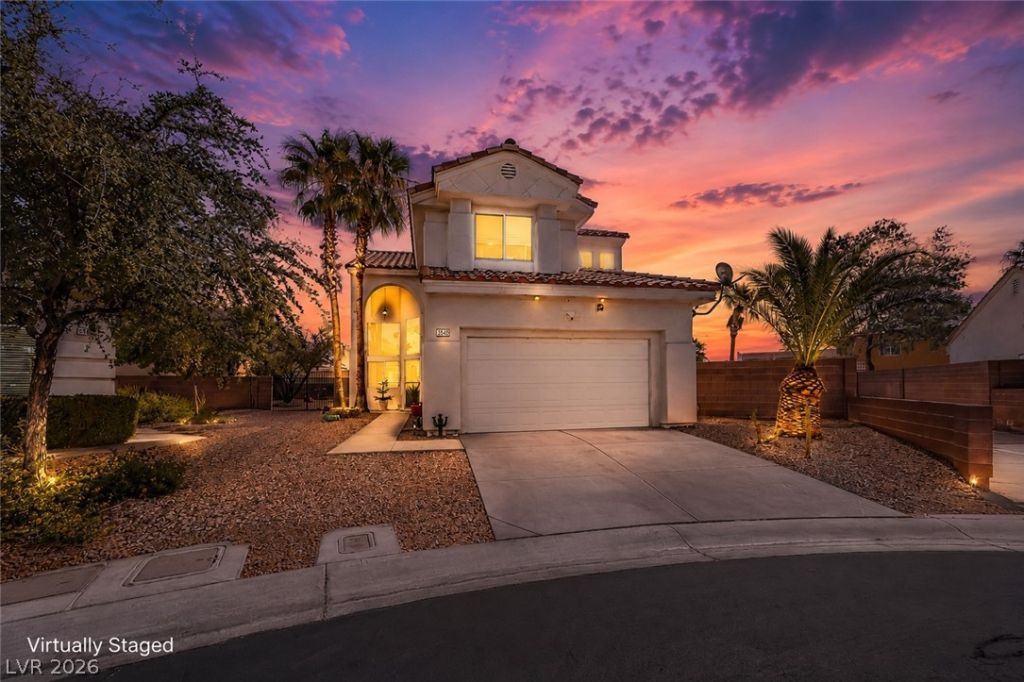
BEDS4
BATHS2 full 1 partial
SQUARE FEET1,878
MLS#2796335
STATUSActive
PROPERTY TYPEResidential - Single Family
SUBDIVISIONTuscany Village Northshore
Property Description
Situated on an oversized lot in the desirable gated community of Tuscany Village within North Shore, this beautifully maintained residence offers an exceptional combination of indoor comfort and resort-style outdoor living. The expansive backyard has recently undergone a complete transformation, creating a private retreat designed for relaxation and entertaining.At the heart of the outdoor space is a sparkling, newly refinished pool featuring all-new equipment, including a gas heater for year-round enjoyment. Fresh landscaping enhances the backyard's beauty while maximizing the exceptional size and versatility of this rare lot offering outdoor space seldom found in the neighborhood.Inside, the thoughtfully designed floor plan features bright, open living spaces that flow effortlessly, creating an inviting atmosphere for everyday living and entertaining. Large windows fill the home with natural light while maintaining a seamless connection to the backyard retreat.Significant recent improvements include new air conditioning units, providing enhanced comfort, energy efficiency, and peace of mind for years to come.Residents of North Shore enjoy a convenient location near shopping, dining, schools, parks, and major commuter routes, while Tuscany Village offers the privacy and appeal of a gated neighborhood. Combining extensive recent upgrades, a resort-inspired backyard, and one of the community's most desirable lot configurations, this move-in-ready home presents an exceptional opportunity.
Property Features
Property Type: Residential - Single Family
Cooling: Central Air, Electric
Fenced: Yes
Fireplaces: 1
Garage: 2 car attached
Heating: Central, Gas
Home Style: Two Story
Lot Size: 0.28 Acres
Roof Type: Tile
Stories: 2.0
Taxes: $3,063
Year Built: 1996
Amenities
Ceiling Fan(s)
Window Treatments
Patio
Private Yard
Feature Descriptions
Appliances: Dryer, Dishwasher, Gas Cooktop, Disposal, Gas Range, Microwave, Refrigerator, Washer
Association Amenities: Gated
Days on Site: 22
Exterior: Frame, Stucco
Fencimg: Block, Back Yard, Wrought Iron
Fireplace: Family Room, Gas
Flooring: Carpet, Luxury Vinyl Plank
HOA Fee: 48/ Monthly
Laundry: Gas Dryer Hookup, Main Level, Laundry Room
Lot: Desert Landscaping, Landscaped, Synthetic Grass, Trees, < 1/4 Acre
Parcel#: 138-09-318-023
Parking: Attached, Garage, Garage Door Opener, Inside Entrance, Private
Parking Notes: Attached, Garage, Garage Door Opener, Inside Entrance
Patio/Porch: Covered, Patio
Pool: Fenced, Gas Heat, In Ground, Private, Pool/Spa Combo
Sewer: Public Sewer
Spa: In Ground
Spa: Yes
Special View Info: None
Swimming Pool: Yes
Utilities: Underground Utilities
Water: Public
Window: Blinds, Double Pane Windows
Room Sizes
Family Room: 13 X 13
Living Room: 11 X 14
Dining Room: 9 X 10
Bedroom 4: 10 X 10
Bedroom 3: 10 X 11
Bedroom 2: 10 X 10
Primary Bedroom: 13 X 16
Local Schools
High School: Cimarron-Memorial
Middle School: Molasky I
Elementary School: Eisenberg, Dorothy,Eisenberg, Dorothy
Listed By / Shown By
Listed By
Agency Name: Keller Williams Realty Las Veg
Agency Contact: (702) 246-2322
Agent Name: Jason J. Schielke

Shown By
Agent Name: Richard Alexander Fernandez
Agent Phone: (702) 848-3992
Agency Title: Wardley Real Estate

Estimate Your Payment
Estimated Payment
$ 2,516.29 per month $2,100.63 Principal & Interest $255.25 Property Tax $160.42 Homeowner's InsuranceChange Payment Information
"GLVAR MLS deems information realiable but not guaranteed."
Listing data compilation and photo(s) © 2026 Greater Las Vegas Association of REALTORS® MLS , All Rights Reserved.
Privacy Policy / DMCA Notice / ADA Accessibility


This site is hosted, designed and copyright
© 1994 - 2026 by
Delta Media Group, Inc. -- Patent Pending --
Agent License Information: S.0196640.LLC
S.0196637
3540 Tuscany Village Drive | MLS# 2796335
This single family home located at 3540 Tuscany Village Drive, Las Vegas, NV 89129 is currently listed for sale with an asking price of $550,000. This property was built in 1996 and has 4 bedrooms and 2 full and 1 partial baths with 1878 sq. ft. Tuscany Village Drive is located in the Tuscany Village Northshore subdivision. Search Tuscany Village Northshore real estate on www.tfret.com today.