
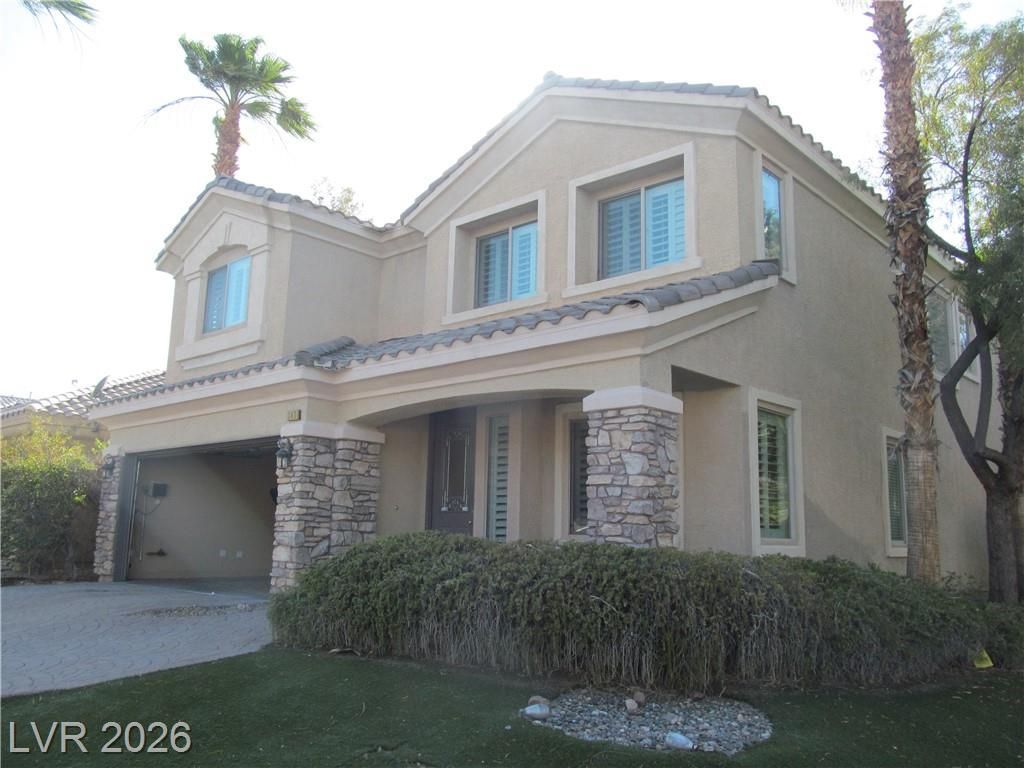
BEDS4
BATHS3 full
SQUARE FEET2,891
MLS#2785665
STATUSActive
PROPERTY TYPERental - Single Family
SUBDIVISIONRHODES RANCH-PARCEL 12 PHASE 1
Property Description
BEAUTIFUL FORMER MODEL HOME IN GUARD GATED RHODES RANCH! CHEF'S KITCHEN W/STAINLESS STEEL APPLIANCES***LARGE MASTER WITH BALCONY***ONE BEDROOM AND FULL BATH DOWNSTAIRS***8 x 16 MASTER BEDROOM CLOSET, COMPLETELY CUSTOMIZED***22 x 19 2nd FAMILY ROOM/LOFT UPSTAIRS***LIMESTONE FLOORING THROUGHOUT DOWNSTAIRS***BRAND NEW CEILING FANS THRU-OUT.VERY PRISTINE BACKYARD WITH LOTS OF TREES FOR ADDED SUMMER SHADE***ENJOY RESORT STYLE LIVING WITH HUGE OUTDOOR POOL/SPA.INDOOR/OUTDOOR BASKETBALL COURTS,TENNIS,PLAYGROUND,COMMUNITY GOLF,GYM,SEASONAL WATERPARK.A SUMMER WINNER MUST SEE!!
Property Features
Property Type: Rental - Single Family
Cooling: Central Air, Electric
Fireplaces: 1
Garage: 2 car attached
Heating: Central, Gas
Home Style: Two Story
Lot Size: 0.12 Acres
Roof Type: Tile
Stories: 2.0
Year Built: 2004
Amenities
Bedroom on Main Level
Ceiling Fan(s)
Window Treatments
Balcony
Patio
Private Yard
Sprinkler/Irrigation
Feature Descriptions
Appliances: Built-In Gas Oven, Dryer, Dishwasher, Disposal, Gas Water Heater, Refrigerator, Washer/Dryer, Washer/DryerAllInOne, Washer
Association Amenities: Basketball Court, Clubhouse, Fitness Center, Golf Course, Gated, Playground, Pool, Guard, Spa/Hot Tub, Security, Tennis Court(s)
Community Features: Pool
Days on Site: 1
Exterior: Frame, Stucco
Fencimg: Block, Back Yard
Fireplace: Family Room, Gas, Family/Living/Great Room
Flooring: Carpet, Ceramic Tile
Hot Tub: Yes
Laundry: Gas Dryer Hookup, Main Level, Laundry Room
Lot: Drip Irrigation/Bubblers, Front Yard, Sprinklers In Front, On Golf Course, Synthetic Grass, < 1/4 Acre
Parcel#: 176-08-413-063
Parking: Attached, Garage, Garage Door Opener, Inside Entrance, Private
Parking Notes: Attached, Garage, Garage Door Opener, Inside Entrance
Patio/Porch: Balcony, Covered, Patio
Pets Allowed: No
Pool: Community
Security: yes
Security: Security System Owned
Sewer: Public Sewer
Swimming Pool: Yes
Utilities: Cable Available, Underground Utilities
Window: Blinds, Plantation Shutters
Room Sizes
Primary Bedroom: 18 X 17
Loft: 22 X 19
Living Room: 15 X 12
Family Room: 20 X 16
Dining Room: 15 X 8
Bedroom 4: 12 X 12
Bedroom 3: 12 X 12
Bedroom 2: 12 X 12
Local Schools
High School: Sierra Vista High
Middle School: Faiss, Wilbur & Theresa
Elementary School: Forbuss, Robert L. ,Forbuss, Robert L.
Listed By / Shown By
Listed By
Agency Name: O'Harmony Realty LLC
Agency Contact: 702-220-3678
Agent Name: Johnny Paganelli

Shown By
Agent Name: Richard Alexander Fernandez
Agent Phone: (702) 848-3992
Agency Title: Wardley Real Estate

"GLVAR MLS deems information realiable but not guaranteed."
Listing data compilation and photo(s) © 2026 Greater Las Vegas Association of REALTORS® MLS , All Rights Reserved.
Privacy Policy / DMCA Notice / ADA Accessibility


This site is hosted, designed and copyright
© 1994 - 2026 by
Delta Media Group, Inc. -- Patent Pending --
Agent License Information: S.0196640.LLC
S.0196637
343 Center Green Drive | MLS# 2785665
This property located at 343 Center Green Drive, Las Vegas, NV 89148 is currently listed for rent with an asking price of $2,880 / Monthly. Search Las Vegas real estate on www.tfret.com today.