
BEDS4
BATHS2 full 1 partial
SQUARE FEET2,160
MLS#2829630
STATUSActive
PROPERTY TYPEResidential - Single Family
SUBDIVISIONRed Rock Cntry Club At Summerlin
Property Description
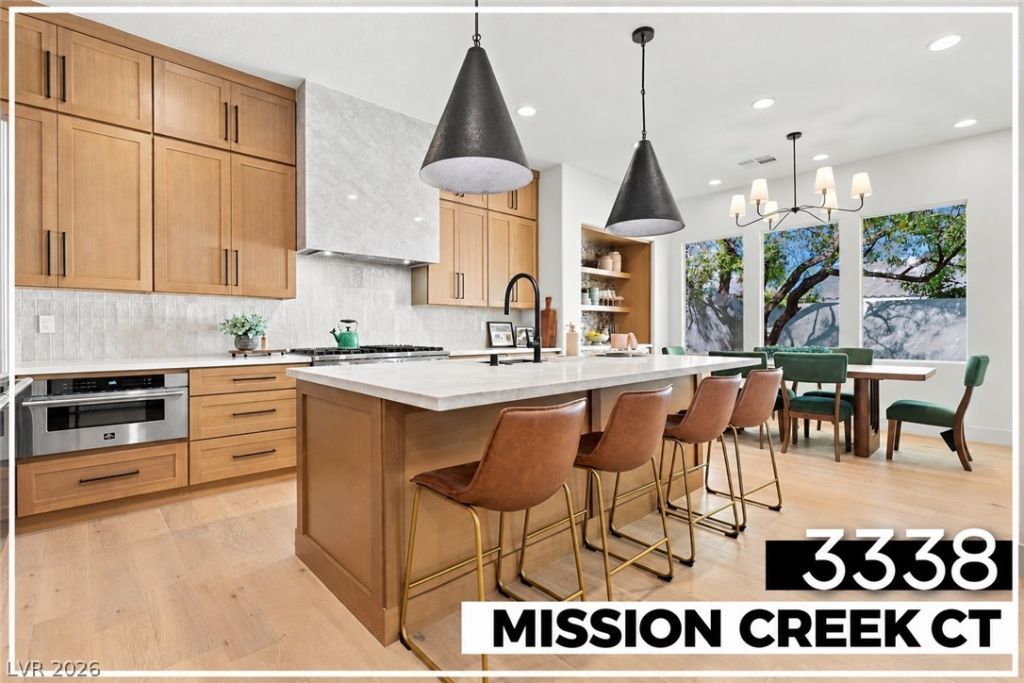
THE XS LUXURY PACKAGE — MORE LUXURY. MORE VALUE. MORE QUALITY - (includes ALL existing furnishings, a highly upgraded four-passenger electric golf cart & our six-month Legacy Workmanship Warranty) Some homes look incredible. The best ones FEEL even better. Welcome to the prestigious Red Rock Country Club. From the glass pivot door entrance to the vaulted ceilings & expansive windows overlooking built in jacuzzi, every space was designed to feel open, inviting & effortlessly refined. Warm natural wood, rich stone, soft architectural arches & carefully selected textures bring depth & character to the home. The finishes are impressive without being overwhelming. At the center of it all, a remarkable chef's kitchen. An oversized Taj Mahal waterfall island anchors the space, complemented by double-stacked custom wood cabinetry, fluted marble backsplash, commercial-grade appliances. The vaulted great room pairs a modern fireplace w/ architectural arches & floating oak shelves, while expansive glass doors create a seamless connection to the backyard. A private office provides a quiet retreat. The primary suite continues the home's understated elegance. Dual Taj Mahal vanities, a frameless shower, fluted soaking tub and textured sandstone accent wall come together to create a space that feels more like a private spa than a traditional bathroom. A custom oversized walk-in closet completes the suite. The design is complete. The furnishings are in place. Even the golf cart is ready. All that's missing is you....
Property Features
Property Type: Residential - Single Family
Cooling: Central Air, Electric,2 Units
Fireplaces: 1
Garage: 2
Heating: Central, Gas, Multiple Heating Units, Zoned
Home Style: One Story
Lot Size: 0.16 Acres
Roof Type: Tile
Stories: 1.0
Taxes: $3,437
Year Built: 2002
Amenities
Bathroom on Main Level
Bedroom on Main Level
Ceiling Fan(s)
Primary Downstairs
Programmable Thermostat
Barbecue
Courtyard
Patio
Private Yard
Irrigation Sprinklers
Feature Descriptions
Appliances: Dryer, Dishwasher, Disposal, Gas Range, Microwave, Refrigerator, Washer
Association Amenities: Basketball Court, Country Club, Clubhouse, Dog Park, Fitness Center, Golf Course, Gated, Jogging Path, Playground, Pickleball, Park, Pool, Guard, Spa/Hot Tub, Security, Tennis Court(s)
Community Features: Pool
Days on Site: 1
Exterior: Frame, Stucco, Drywall
Fencimg: Block, Back Yard
Fireplace: Gas, Glass Doors, Living Room
Flooring: Laminate, Luxury Vinyl Plank, Sustainable, Tile
HOA Fee: 300/ Monthly
Hot Tub: Yes
Laundry: Cabinets, Electric Dryer Hookup, Gas Dryer Hookup, Main Level, Laundry Room, Sink
Lot: Drip Irrigation/Bubblers, Desert Landscaping, Front Yard, Sprinklers In Rear, Landscaped, Synthetic Grass, Trees, < 1/4 Acre
Other Equipment: Water Softener Loop
Parcel#: 164-14-513-015
Parking: Attached, Exterior Access Door, Epoxy Flooring, Finished Garage, Garage, Garage Door Opener, Inside Entrance, Private
Parking Notes: Attached, Exterior Access Door, Epoxy Flooring, Finis
Patio/Porch: Covered, Patio
Pool: Community
Sewer: Public Sewer
Spa: Yes
Spa: Fiberglass, In Ground, Outdoor Hot Tub
Special View Info: Mountain(s)
Swimming Pool: Yes
Utilities: Underground Utilities
Water: Public
Window: Double Pane Windows
Room Sizes
Bedroom 4: 12 X 11
Kitchen: 20 X 12
Bedroom 3: 12 X 11
Bedroom 2: 12 X 10
Primary Bedroom: 20 X 16
Local Schools
High School: Palo Verde
Middle School: Fertitta Frank & Victoria
Elementary School: Goolsby, Judy & John,Goolsby, Judy & Joh
Listed By / Shown By
Listed By
Agency Name: Galindo Group Real Estate
Agency Contact: (702) 300-8484
Agent Name: Joshua F. Galindo

Shown By
Agent Name: Richard & Sonja Fernandez
Agent Phone: (702) 848-3992
Agency Title: Wardley Real Estate

Estimate Your Payment
Estimated Payment
$ 6,555.67 per month $5,824.47 Principal & Interest $286.42 Property Tax $444.79 Homeowner's InsuranceChange Payment Information
"GLVAR MLS deems information realiable but not guaranteed."
Listing data compilation and photo(s) © 2026 Greater Las Vegas Association of REALTORS® MLS , All Rights Reserved.
Privacy Policy / DMCA Notice / ADA Accessibility


This site is hosted, designed and copyright
© 1994 - 2026 by
Delta Media Group, Inc. -- Patent Pending --
Agent License Information: BS.014700.LLC/MGR
S.0196637
3338 Mission Creek Court | MLS# 2829630
This single family home located at 3338 Mission Creek Court , Las Vegas, NV 89135 is currently listed for sale with an asking price of $1,525,000. This property was built in 2002 and has 4 bedrooms and 2 full and 1 partial baths with 2160 sq. ft. Mission Creek Court is located in the Red Rock Cntry Club At Summerlin subdivision. Search Red Rock Cntry Club At Summerlin real estate on www.tfret.com today.