
BEDS3
BATHS3 full 2 partial
SQUARE FEET4,692
MLS#2779352
STATUSActive
PROPERTY TYPEResidential - Single Family
SUBDIVISIONRainbow Canyon Parcel C-1
Property Description
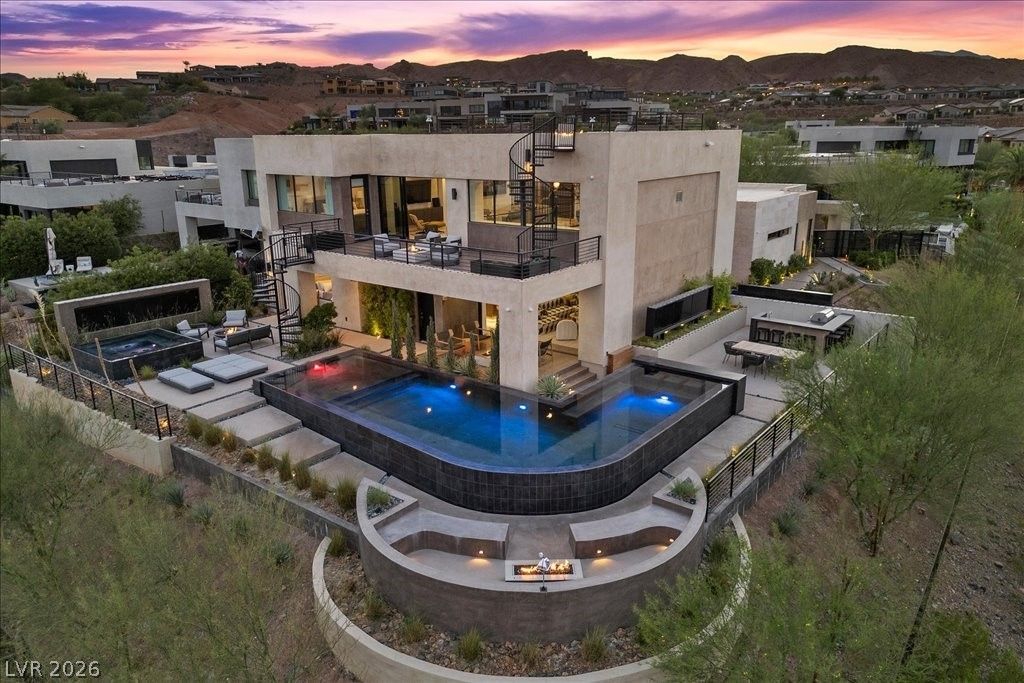
Perched u?? high ?n an am?z??ng v???w l?t th??s gorgeous Blue H?ron h?me has stunning Lake Las Vegas & surrounding mountain views. If you're looking for the best home in Lake Las Vegas, you've found it! An entertainers dream! Indoor/outdoor living at it's finest with glass pocket doors throughout, infinity pool & spa, fireplaces, outdoor kitchen, outdoor TV's, swim-up bar, 2nd floor loft & breathtaking 360 degree rooftop deck views. An enormous theater room with multi-level seating, bar, projector+screen. The master bedroom sits on the first floor footsteps from the beautiful jacuzzi & firepit. A grand entrance courtyard features a soothing water fall. Elevator. Over the top smart home technology for todays modern living. Lake Las Vegas Masterplan offers wonderful restaurants, sports clubs and Jack Nicklaus golf courses. Sport membership valued at $25,000.00 included. Furniture is negotiable. DON'T MISS YOUR OPPORTUNITY TO OWN ONE OF THE MOST PRESTIGIOUS HOMES IN LAKE LAS VEGAS!
Property Features
Property Type: Residential - Single Family
Cooling: Central Air, Electric,2 Units
Fireplaces: 4
Garage: 3 car attached
Heating: Central, Gas, Multiple Heating Units
Home Style: Two Story
Lot Size: 0.33 Acres
Roof Type: Flat
Stories: 2.0
Taxes: $27,931
Year Built: 2021
Amenities
BathroomonMainLevel
Bedroom on Main Level
Full Bath on Main Level
Primary Downstairs
Window Treatments
Elevator
Built-in Barbecue
Balcony
Barbecue
Deck
Patio
Private Yard
Sprinkler/Irrigation
Water Feature
Feature Descriptions
Appliances: Built-In Electric Oven, Double Oven, Dryer, Dishwasher, Gas Cooktop, Disposal, Microwave, Refrigerator, Washer
Association Amenities: Gated
Days on Site: 119
Fencimg: Block, Back Yard, Wrought Iron
Fireplace: Free Standing, Gas, Great Room, Outside
Flooring: Carpet, Ceramic Tile
HOA Fee: 153/ Monthly
Laundry: Electric Dryer Hookup, Gas Dryer Hookup, Main Level, Laundry Room
Lot: 1/4 to 1 Acre Lot, Corner Lot, Drip Irrigation/Bubblers, Desert Landscaping, Landscaped, No Rear Neighbors, Rocks
Parcel#: 160-15-718-013
Parking: Attached, Exterior Access Door, Epoxy Flooring, Finished Garage, Garage, Garage Door Opener, Inside Entrance, Open, Private
Parking Notes: Attached, Exterior Access Door, Epoxy Flooring, Finis
Patio/Porch: Balcony, Covered, Deck, Patio
Pool: Heated, In Ground, Negative Edge, Private
Sewer: Public Sewer
Spa: In Ground
Spa: Yes
Special View Info: Lake, Mountain(s)
Swimming Pool: Yes
Utilities: Underground Utilities
Water: Public
Window: Blinds, Low-Emissivity Windows
Room Sizes
Loft: 28 X 14
Media Room: 31 X 23
Bedroom 3: 17 X 14
Bedroom 2: 20 X 13
Primary Bedroom: 18 X 15
Dining Room: 18 X 10
Great Room: 28 X 19
Local Schools
High School: Basic Academy
Middle School: Brown B. Mahlon
Elementary School: Josh, Stevens,Josh, Stevens
Listed By / Shown By
Listed By
Agency Name: BHHS Nevada Properties
Agency Contact: (702) 232-9001
Agent Name: Alberto Saab

Shown By
Agent Name: Richard & Sonja Fernandez
Agent Phone: (702) 848-3992
Agency Title: Wardley Real Estate

Estimate Your Payment
Estimated Payment
$ 17,846.57 per month $14,417.94 Principal & Interest $2,327.58 Property Tax $1,101.04 Homeowner's InsuranceChange Payment Information
"GLVAR MLS deems information realiable but not guaranteed."
Listing data compilation and photo(s) © 2026 Greater Las Vegas Association of REALTORS® MLS , All Rights Reserved.
Privacy Policy / DMCA Notice / ADA Accessibility


This site is hosted, designed and copyright
© 1994 - 2026 by
Delta Media Group, Inc. -- Patent Pending --
Agent License Information: BS.014700.LLC/MGR
S.0196637
32 Highland Cove Lane | MLS# 2779352
This single family home located at 32 Highland Cove Lane, Henderson, NV 89011 is currently listed for sale with an asking price of $3,775,000. This property was built in 2021 and has 3 bedrooms and 3 full and 2 partial baths with 4692 sq. ft. Highland Cove Lane is located in the Rainbow Canyon Parcel C-1 subdivision. Search Rainbow Canyon Parcel C-1 real estate on www.tfret.com today.