
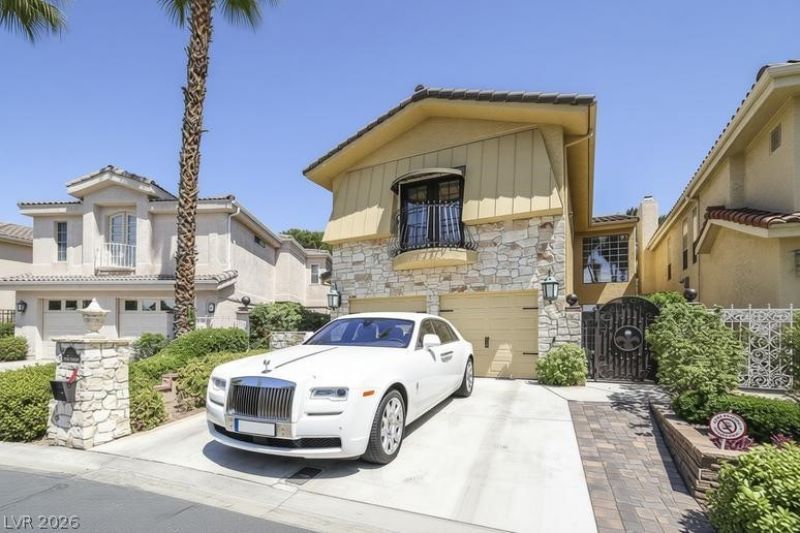
BEDS3
BATHS2 full 1 partial
SQUARE FEET3,392
MLS#2785590
STATUSActive
PROPERTY TYPEResidential - Single Family
SUBDIVISIONLas Vegas Cntry Club Fairway Estate
Property Description
ENVIABLY LOCATED*ONLY 4 MINUTES FROIN LAS VEGAS STRIP*(WYNN ENCORE*RESORTS WORLD*SPHERE) ON SPECTACULAR LAS VEGAS COUNTRY CLUB GOLF COURSE*ARCHITECT DESIGNED LAVISH CUSTOM BUILT STUNNER *IN QUIET 24 HOME CIRCLE ENCLAVE OIF FINE CUSTOM HOMES ( UPTO $2 MILL) IN ONE OF THE MOST CHERISHED LOCALES IN VEGAS *7 MINUTES TO AIRPORT*10 MIN RAIDERS*ON ENTLRING YOU WILL BE IMMEDIATELY EXCITED BY ITS SPECIALLY IMPORTED STONE FLOORING AND THE DIRECT VIEW OF THE LUSH GREEN GOLF COURSE 10TH GREEN *& THE SPARKLING LAKE SPORTING THE ACTUAL F.B.I.PLANE FROM MOVIE *CASINO*(A TRUE COUNTRY SETTING) & THE SUPERB 30' HIGH WALL OF THE 40'X24' GREAT ROOM ,IDEAL FOR YOUR GALLERY OF HUGE PAITININGS & MEMOIRS*BIG ARCHWAY OPENS TO THE 25X25 RELAXING FAMILY ROOM WITH GLASS WALLS OPENING TO HUGE COVERD PATIO & GOLF COURSE BEYOND (IDEAL FOR ENTERTAINING & HOSTING INDOOR & OUTDOOR PARTIES )*THE ENORMOUS KITCHEN 24X20 IS A SIGHT TO SEE (SUB-ZEROS*MASSIVE GAS STOVE WITH AN UNCREDIBLE HOOD HUGE ISLAND AND BREAKST BOOTH*STONE FLOORS EVERYWHERE *WOOD FLOORS UPSTAIRS*GIANT FIREPLACED PRIMARY SUITE WITH FULL WIDTH FLOOIR TO CEILING WINDOWS AND SLIDERS OPENING TO SUPERB 25' WIDE BALCONY OVER LOOKING THE SHIUMMERING LAKE AND GOLF COURSE* MASSIVE BATHROOM WITH BIG SOAKER TUB DOUBLE WIDE SHOWER HUGE QALKIIN CLOSETS*).2ND BEDROOM IS LARGE AND HAS A JULIET BALCONY OVVERLOKS THE STRIP**BEDROOM 3 IS PRESENTLY DOUBLING AS SLICK HOME OFFICE* THE 2 CAR DE LUX GARAGE IS HAS PLENTY OF ROOM FOR A GOLF CART *STORAGE SPACE GALORE *CENTRAL VACUAM* TOTAL WATER FILTRATION SYSTEM* THWE WHOLE PROPERTY HAS MANY MESMERISING FEATURES THROUGHOUT*
Property Features
Property Type: Residential - Single Family
Cooling: Central Air, Electric,2 Units
Fireplaces: 3
Garage: 2 car attached
Heating: Central, Gas, Multiple Heating Units, Wood
Home Style: Two Story, Custom
Lot Size: 0.10 Acres
Roof Type: Pitched, Tile
Stories: 2.0
Taxes: $4,648
Year Built: 1984
Amenities
Ceiling Fan(s)
Handicap Access
Intercom
Primary Downstairs
Pot Rack
Window Treatments
Central Vacuum
Programmable Thermostat
Balcony
Handicap Accessible
Patio
Private Yard
Feature Descriptions
Accessibility: Accessibility Features
Appliances: Built-In Gas Oven, Double Oven, Dryer, Dishwasher, Gas Cooktop, Disposal, Microwave, Refrigerator, Washer
Association Amenities: Country Club, Dog Park, Jogging Path, Security
Fencimg: Brick, Back Yard, Wrought Iron
Fireplace: Family Room, Gas, Great Room, Primary Bedroom
Flooring: Laminate, Marble
HOA Fee: 196/ Monthly
Laundry: Electric Dryer Hookup, Gas Dryer Hookup, Main Level, Laundry Room
Lot: Back Yard, Cul-De-Sac, Lake Front, No Rear Neighbors, On Golf Course, Synthetic Grass, < 1/4 Acre
Other Equipment: Intercom
Parcel#: 162-10-616-030
Parking: Attached, Epoxy Flooring, Finished Garage, Garage, Golf Cart Garage, Garage Door Opener, Private, Shelves, Guest
Parking Notes: Attached, Epoxy Flooring, Finished Garage, Garage, Gol
Patio/Porch: Balcony, Covered, Patio
Sewer: Public Sewer
Special View Info: Golf Course, Lake
Utilities: Cable Available, Underground Utilities
Water: Public
Window: Blinds, Double Pane Windows, Drapes, Insulated Windows, Plantation Shutters, Window Treatments
Room Sizes
Den: 15 X 15
Dining Room: 25 X 30
Family Room: 30 X 25
Kitchen: 24 X 24
Great Room: 42 X 24
Primary Bathroom: 20 X 24
Bedroom 3: 15 X 15
Bedroom 2: 23 X 14
Primary Bedroom: 27 X 20
Local Schools
High School: Valley
Middle School: Fremont John C.
Elementary School: Park, John S.,Park, John S.
Listed By / Shown By
Listed By
Agency Name: American Realty Properties LLC
Agency Contact: 702-498-2409
Agent Name: Malcolm Boot

Shown By
Agent Name: Richard Alexander Fernandez
Agent Phone: (702) 848-3992
Agency Title: Wardley Real Estate

Estimate Your Payment
Estimated Payment
$ 4,074.89 per month $3,425.93 Principal & Interest $387.33 Property Tax $261.63 Homeowner's InsuranceChange Payment Information
"GLVAR MLS deems information realiable but not guaranteed."
Listing data compilation and photo(s) © 2026 Greater Las Vegas Association of REALTORS® MLS , All Rights Reserved.
Privacy Policy / DMCA Notice / ADA Accessibility


This site is hosted, designed and copyright
© 1994 - 2026 by
Delta Media Group, Inc. -- Patent Pending --
Agent License Information: S.0196640.LLC
S.0196637
2863 Queens Courtyard Drive | MLS# 2785590
This single family home located at 2863 Queens Courtyard Drive , Las Vegas, NV 89109 is currently listed for sale with an asking price of $897,000. This property was built in 1984 and has 3 bedrooms and 2 full and 1 partial baths with 3392 sq. ft. Queens Courtyard Drive is located in the Las Vegas Cntry Club Fairway Estate subdivision. Search Las Vegas Cntry Club Fairway Estate real estate on www.tfret.com today.