
BEDS2
BATHS1 full
SQUARE FEET1,112
MLS#2803654
STATUSActive
PROPERTY TYPEResidential - Condominium
SUBDIVISIONVillage Green Condo
Property Description
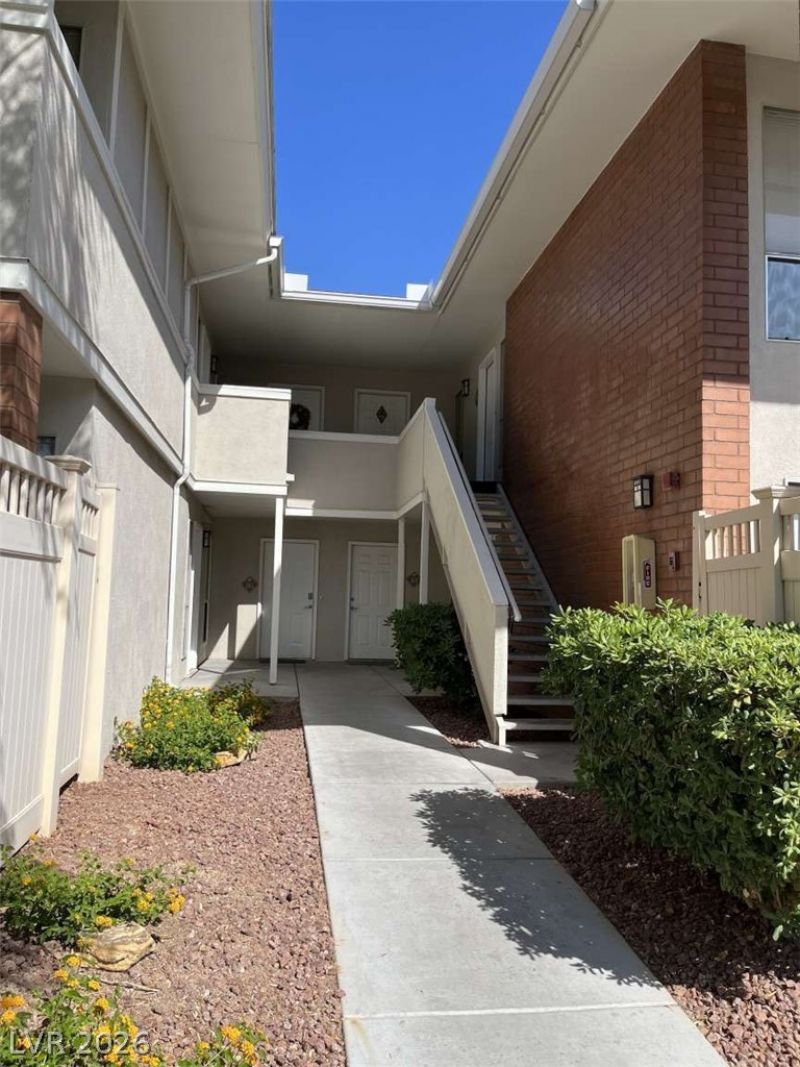
Don't miss this beautiful & bright 2BR/1BA GOLF-COURSE & LAKE VIEW CONDO privately nestled in the legendary Las Vegas Country Club. Originally a model for the complex, quiet upstairs unit with a desirable floor plan overlooks the 12th Fairway/Hole. East balcony offers gorgeous sunrises, trees & song birds. West entrance showcases hotel skyline & Strat rides. Inside, upgraded lighting & kitchen/bathroom fixtures, granite countertops, personal washer/dryer, a huge walk-in closet in the primary bedroom with tall windows & built-in bookcase with closets in the 2nd bedroom/office/den. Amenities are all steps away: Heated Pool, Spa, Gas BBQ, Gym, & free Laundry Rm with oversized new machines. Low HOA fees incl. water, peace of mind with 24/7 fully guard-gated entries & roving security. Best of all, LOCATION! Within 3 miles of the Strip, Airport, Conv. Ctr. UNLV, Arts District & Sunrise Hosp. A MUST-SEE in the Heart of LV where legendary views meet unrivaled convenience at unbeatable value.
Property Features
Property Type: Residential - Condominium
Cooling: Central Air, Electric
Heating: Electric
Home Style: Two Story
Roof Type: Asphalt, Pitched
Stories: 2.0
Taxes: $1,066
Year Built: 1973
Amenities
Window Treatments
Programmable Thermostat
Balcony
Sprinkler/Irrigation
Feature Descriptions
Accessibility: Accessible Full Bath
Appliances: Built-In Electric Oven, Dryer, Dishwasher, Disposal, Microwave, Other, Refrigerator, Washer
Association Amenities: Barbecue, Pool, Spa/Hot Tub
Community Features: Pool
Exterior: Frame, Stucco
Fencimg: None
Flooring: Carpet, Tile
HOA Fee: 350/ Monthly
Hot Tub: Yes
Laundry: Cabinets, Electric Dryer Hookup, Sink
Lot: Drip Irrigation/Bubblers, Desert Landscaping, Fruit Trees, Garden, Landscaped, On Golf Course
Parcel#: 162-10-212-159
Parking: Open
Parking Notes: Open
Patio/Porch: Balcony
Pool: Heated, Community
Sewer: Public Sewer
Spa: In Ground
Special View Info: City, Golf Course, Lake
Swimming Pool: Yes
Utilities: Electricity Available
Water: Public
Window: Blinds, Window Treatments
Room Sizes
Bedroom 2: 15 X 11
Primary Bedroom: 12 X 15
Local Schools
High School: Valley
Middle School: Martin Roy
Elementary School: Park, John S.,Park, John S.
Listed By / Shown By
Listed By
Agency Name: Congress Realty
Agency Contact: 888-881-4118
Agent Name: Jared A. English

Shown By
Agent Name: Richard Alexander Fernandez
Agent Phone: (702) 848-3992
Agency Title: Wardley Real Estate

Estimate Your Payment
Estimated Payment
$ 1,239.91 per month $1,069.41 Principal & Interest $88.83 Property Tax $81.67 Homeowner's InsuranceChange Payment Information
"GLVAR MLS deems information realiable but not guaranteed."
Listing data compilation and photo(s) © 2026 Greater Las Vegas Association of REALTORS® MLS , All Rights Reserved.
Privacy Policy / DMCA Notice / ADA Accessibility


This site is hosted, designed and copyright
© 1994 - 2026 by
Delta Media Group, Inc. -- Patent Pending --
Agent License Information: S.0196640.LLC
S.0196637
2838 Loveland Drive , Unit 1616 | MLS# 2803654
This condo located at 2838 Loveland Drive , Unit 1616, Las Vegas, NV 89109 is currently listed for sale with an asking price of $280,000. This property was built in 1973 and has 2 bedrooms and 1 full baths with 1112 sq. ft. Loveland Drive , Unit 1616 is located in the Village Green Condo subdivision. Search Village Green Condo real estate on www.tfret.com today.