
BEDS2
BATHS2 full
SQUARE FEET937
MLS#2818120
STATUSActive
PROPERTY TYPERental - Condominium
SUBDIVISIONEastbridge Gardens
Property Description
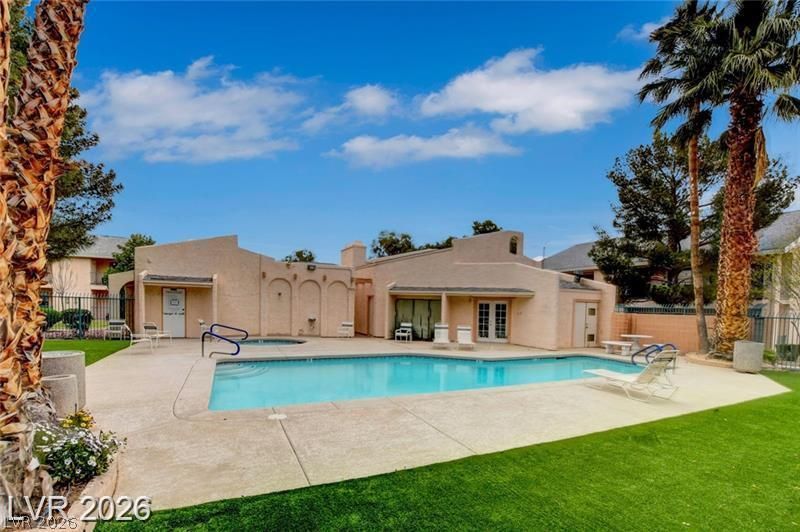
Welcome tο thiÑ? charmÑ?ng 2?bеdrοοm, 2?bathroom condo in HеnderÑ?on's desirable Green Valley North neighborhood. This 937-square-foot home features fresh paint, brand-new carpet, newer appliances, stone countertops, ample cabinet space, and a kitchen window above the sink that provides plenty of natural light.The inviting living room features a cozy fireplace and beautiful French doors that open to a covered patio overlooking landscaped green space. The bright primary bedroom offers mirrored closet doors and generous closet space.Residents can enjoy an impressive selection of community amenities, including a sparkling pool and spa, fitness center, clubhouse, barbecue area, tennis and basketball courts, and pet-friendly outdoor spaces.
Property Features
Property Type: Rental - Condominium
Cooling: Central Air, Electric
Fireplaces: 1
Heating: Central, Gas
Home Style: Two Story
Roof Type: Composition, Pitched, Shingle
Stories: 2.0
Year Built: 1982
Amenities
Full Bath on Main Level
Window Treatments
Balcony
Feature Descriptions
Appliances: Dryer, Dishwasher, Gas Cooktop, Disposal, Gas Range, Refrigerator, Washer/Dryer, Washer/DryerAllInOne, Washer
Association Amenities: Basketball Court, Clubhouse, Fitness Center, Barbecue, Pool, Spa/Hot Tub, Tennis Court(s)
Community Features: Pool
Exterior: Frame, Stucco
Fencimg: None
Fireplace: Gas, Living Room
Flooring: Carpet, Linoleum, Vinyl
Hot Tub: Yes
Laundry: Gas Dryer Hookup, Laundry Closet
Lot: Desert Landscaping, Landscaped, < 1/4 Acre
Parcel#: 177-12-410-059
Parking: Assigned, One Space
Parking Notes: Assigned, One Space
Patio/Porch: Balcony
Pets Allowed: No
Pool: Community
Security: Controlled Access
Sewer: Public Sewer
Swimming Pool: Yes
Utilities: Cable Available, Underground Utilities
Window: Blinds
Room Sizes
Family Room: 28 X 16
Bedroom 2: 12 X 12
Primary Bedroom: 14 X 12
Local Schools
High School: Silverado
Middle School: Schofield Jack Lund
Elementary School: Roberts, Aggie,Roberts, Aggie
Listed By / Shown By
Listed By
Agency Name: Orange Realty Group LLC
Agency Contact: 702-617-0000
Agent Name: Jason Mattson

Shown By
Agent Name: Richard & Sonja Fernandez
Agent Phone: (702) 848-3992
Agency Title: Wardley Real Estate

"GLVAR MLS deems information realiable but not guaranteed."
Listing data compilation and photo(s) © 2026 Greater Las Vegas Association of REALTORS® MLS , All Rights Reserved.
Privacy Policy / DMCA Notice / ADA Accessibility


This site is hosted, designed and copyright
© 1994 - 2026 by
Delta Media Group, Inc. -- Patent Pending --
Agent License Information: BS.014700.LLC/MGR
S.0196637
2832 Aster Court | MLS# 2818120
This property located at 2832 Aster Court , Henderson, NV 89074 is currently listed for rent with an asking price of $1,495 / Monthly. Search Henderson real estate on www.tfret.com today.